Plan book of Harris homes : book number seventy six (1920)
Harris Brothers Company (Chicago, Ill.) · The Company · leaf 14
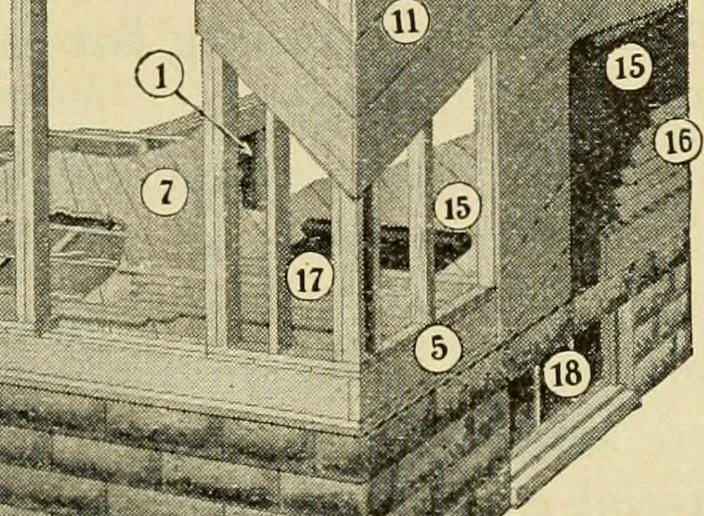
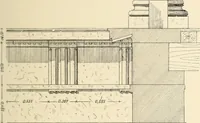
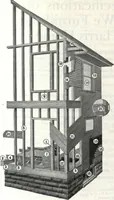
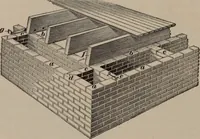
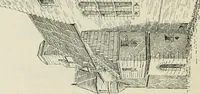
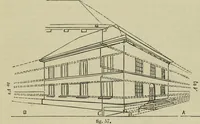
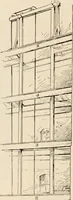
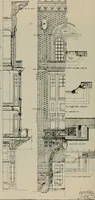
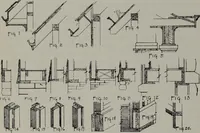
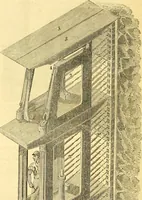
1 <i^ t^ 1 [ jT ® ! m p ,j 0^ y 7 f … FIGURE 7—Double floors, both first and secondfloors. If either is not wanted, credit is allowed. FIGURE 8—Outside Studs and Inside Studsare of the Scune length—no trouble to sort out. FIGURE 9—Window Framing. Double Topand Bottom Plates for all window openings. Costsmore bu t makes a bet ter house.…
Architecture, Domestic -- Designs and plans · Trade catalogs -- Architecture, Domestic -- Designs and plans
Internet Archive · Winterthur Library · Public Domain Mark 1.0. Free to use for anything.