Plan book of Harris homes : book number seventy six (1920)
Harris Brothers Company (Chicago, Ill.) · The Company · leaf 18
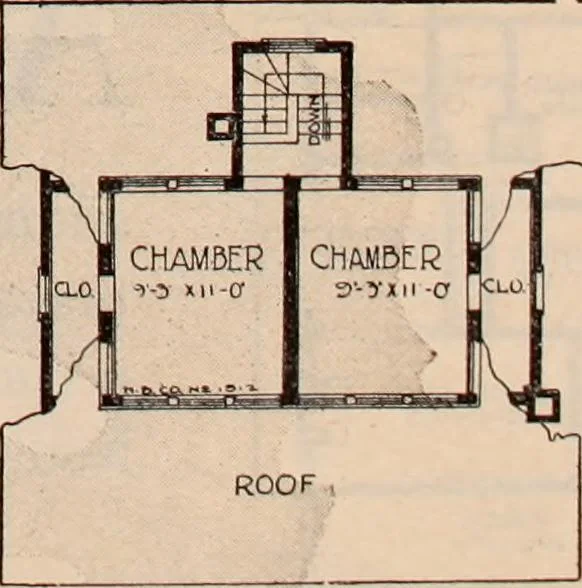
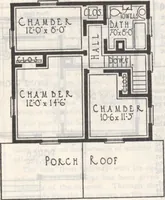
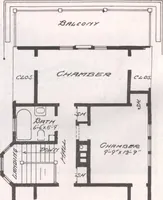
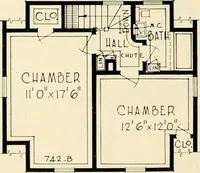
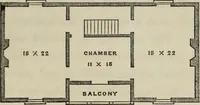
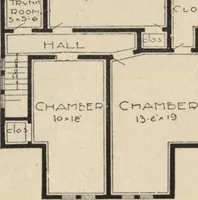
ription, Notice the splendid effect secured with the lookout dormer, the bay at side and especiallythe front porch with its side entrance. Our architects have taken every possible advantage ofthe liberal dimensions of the building in planning four large rooms on the first floor and twobedrooms with… … ^EcoNi;) riooR pjjvn HARRIS BROTHERS COMPANY, 35th and Iron Streets, CHICAGO, ILLINOIS 17
Architecture, Domestic -- Designs and plans · Trade catalogs -- Architecture, Domestic -- Designs and plans
Internet Archive · Winterthur Library · Public Domain Mark 1.0. Free to use for anything.