Inside Out Library · Explore
A plan book of Harris homes. (1918)
Harris Brothers Company · Harris Brothers Company · leaf 34
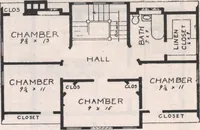
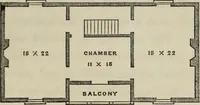
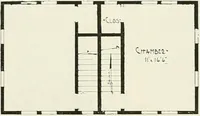
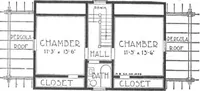
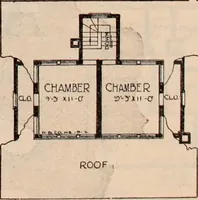
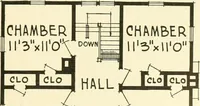
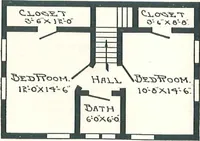
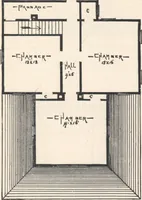
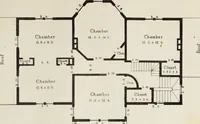
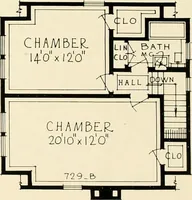
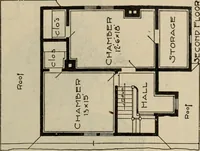
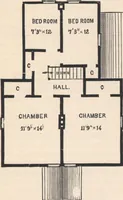
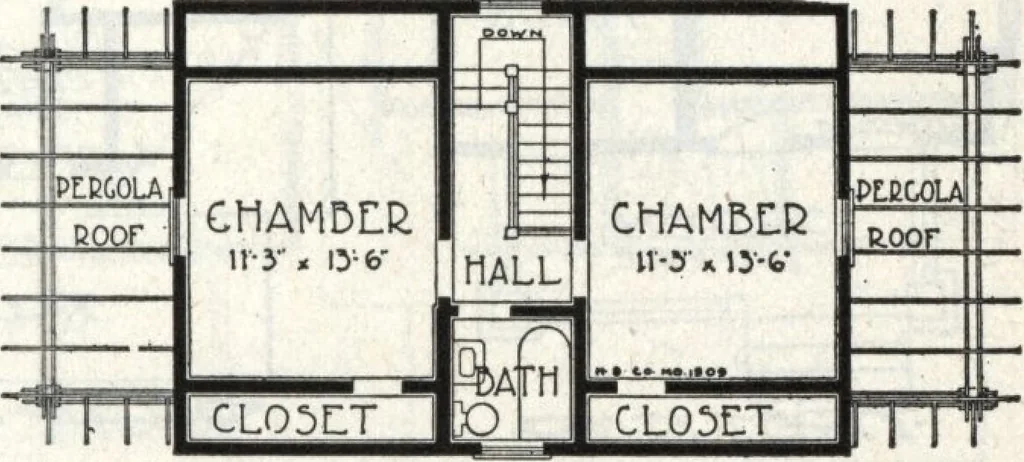 IjTOQPjFI£ST FLOOR PLAN … 3LC0ND FLOOR PLAN HARRIS BROTHERS COMPANY, 35th and Iron Streets, CHICAGO ILLINOIS Page 33
Architecture, Domestic · Designs and plans
Internet Archive · Building Technology Heritage Library · Public Domain Mark 1.0. Free to use for anything.
More pictures from A plan book of Harris homes.
More like this