Cottage houses for village and country homes (1899)
S. B. Reed · Orange Judd Co. · leaf 88
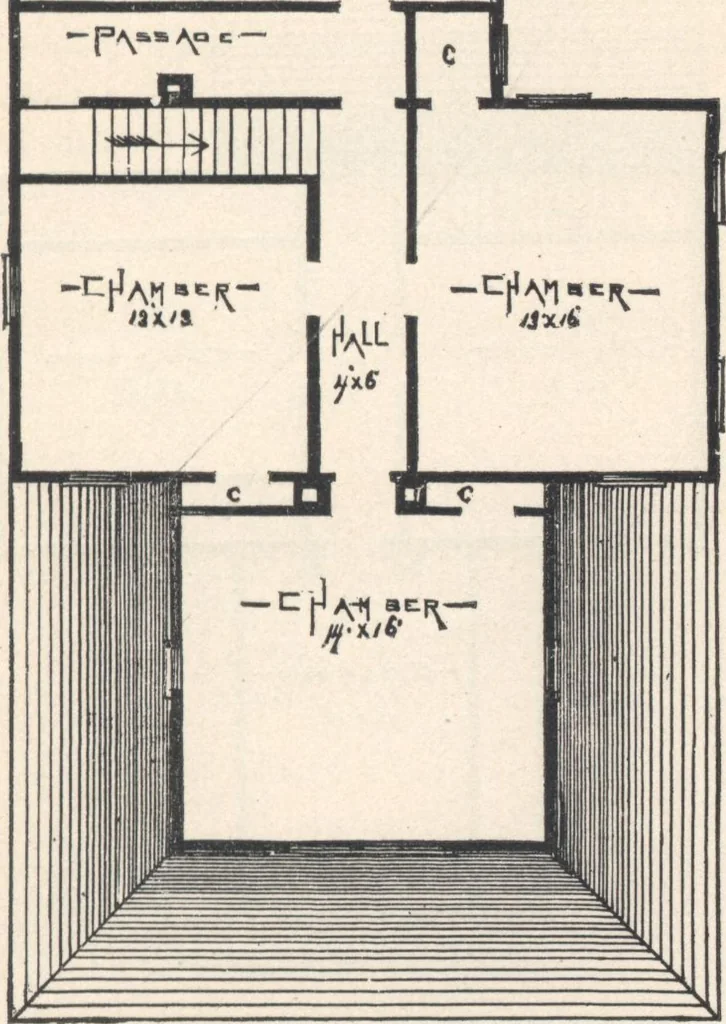
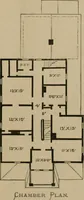
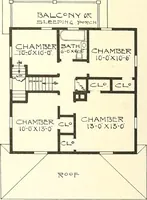
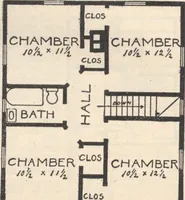
Fig. 65.—PLAN OF MAIN FLOOR. lor has four windows facing three directions, each pro-tected from storms, and agreeably shaded by the veranda.There is a large open fire-place, and doors communica-ting with the sitting and dining-rooms. The sitting and VOn VILLAGE AND COUNTRY HOMES. 8? dining-rooms… … Fig:. 66.—FLAN OF SECOND STORY, The rear entrance, or porch, is also reached through afloor from the sitting-room. The stairs to the cellar andto the second story are placed between the dining-roomand kitchen, and may be reached from each direct 88 COTTAGE MOUSES Second Story (fig. 66).—night of…
Architecture, Domestic · Designs and plans
Internet Archive · Building Technology Heritage Library · Public Domain Mark 1.0. Free to use for anything.