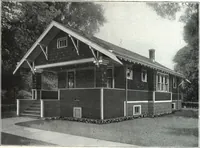
Plan book of Harris homes : book number seventy six (1920)
Harris Brothers Company (Chicago, Ill.) · The Company · leaf 35
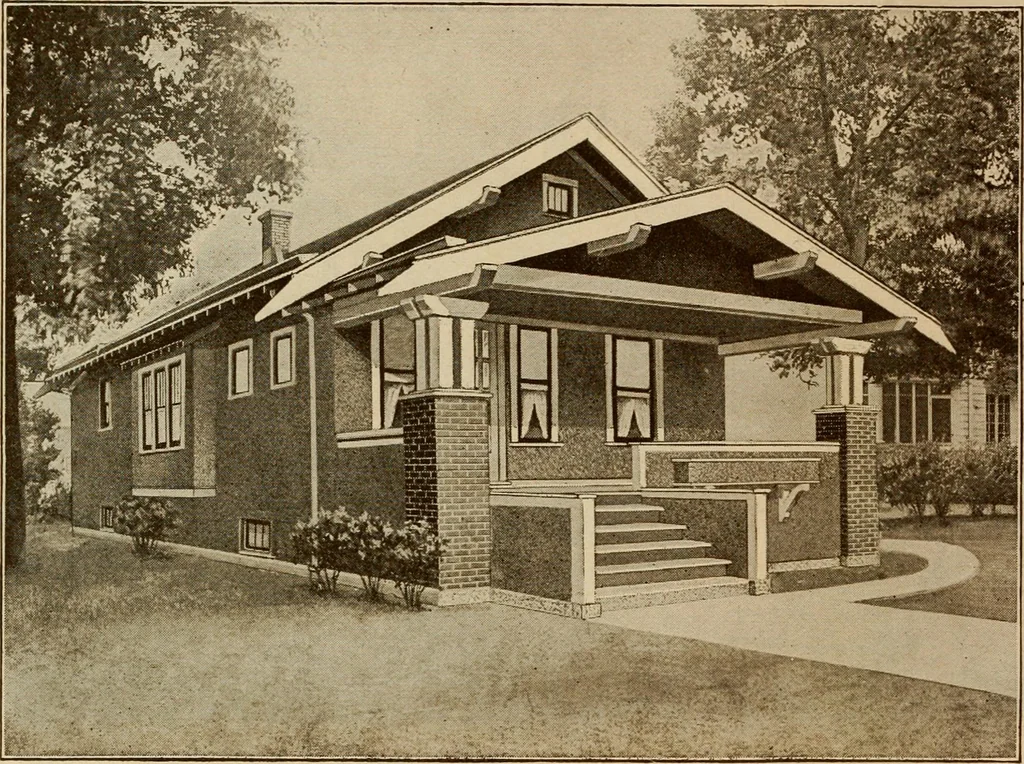
FLOOR PLAN HARRIS BROTHERS COMPANY, 35th and Iron Streets- CHICAGO. lULNOIS Page 33 … Harris Home No. M-1017 Size 25 ft. 6 in. x 36 ft.Inclusive of Bay 5 Roomsand Bath JUST the dandiest size rooms ever planned. Nothing cramped or skimpyabout them. This Harris Home is truly a bungalow that will make the heartglad. Unusually attractive, solid, substantial and comfortable appearance…
Architecture, Domestic -- Designs and plans · Trade catalogs -- Architecture, Domestic -- Designs and plans
Internet Archive · Winterthur Library · Public Domain Mark 1.0. Free to use for anything.