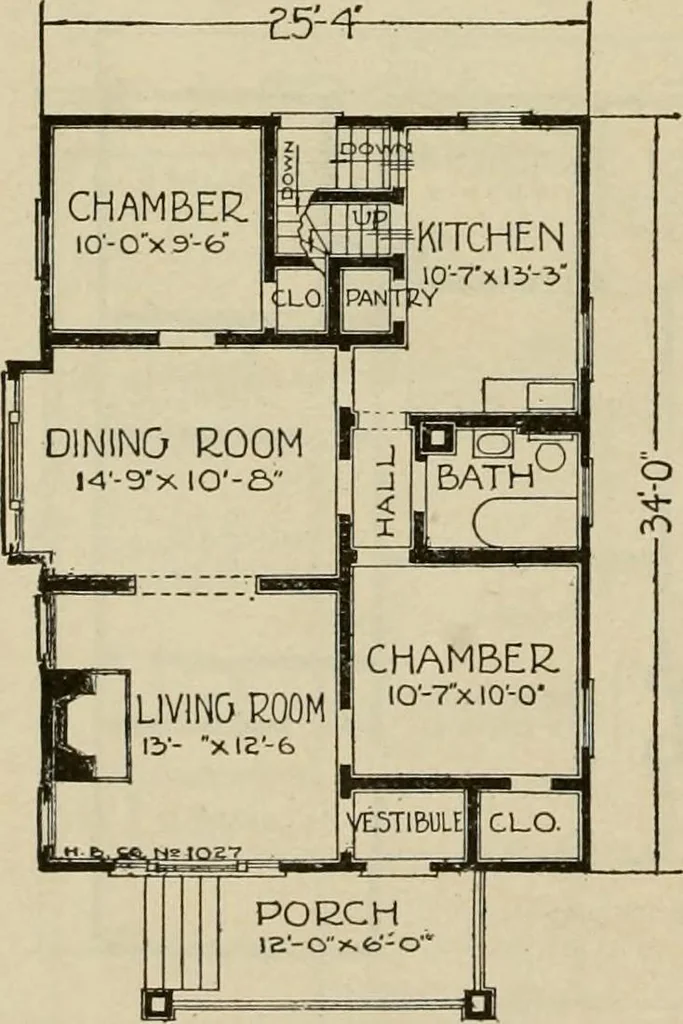
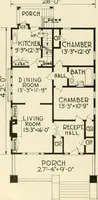
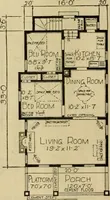
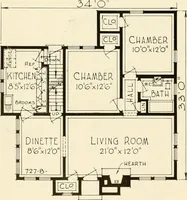
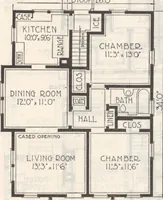
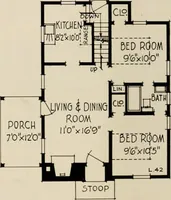
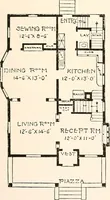
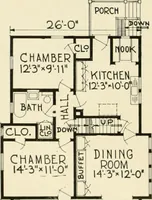
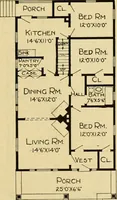
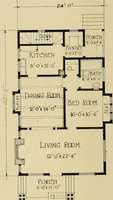
Plan book of Harris homes : book number seventy six (1920)
Harris Brothers Company (Chicago, Ill.) · The Company · leaf 45
g an extra roomin this attic makes it a very desirable home for thefarmer with a small family, but who finds it isnecessary to keep a hired man. The basement is designed to be under theentire house, and five large cellar sash, complete,are included, together with girder joists for sup-porting…
Architecture, Domestic -- Designs and plans · Trade catalogs -- Architecture, Domestic -- Designs and plans
Internet Archive · Winterthur Library · Public Domain Mark 1.0. Free to use for anything.