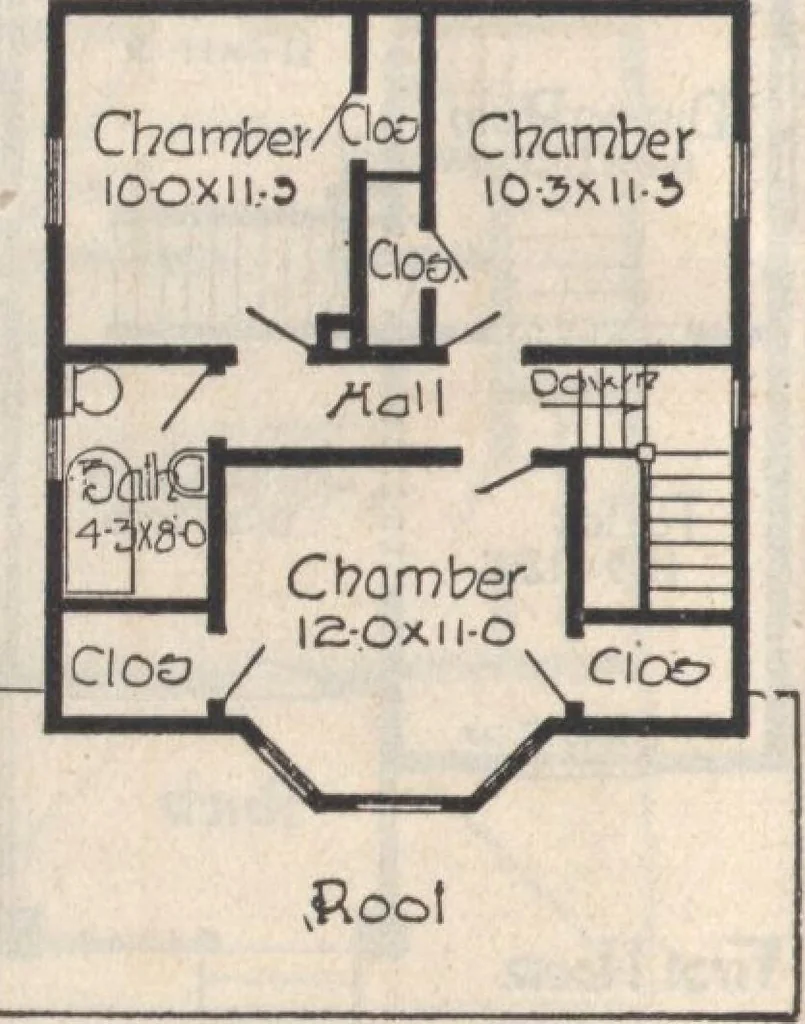
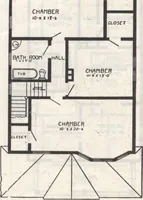
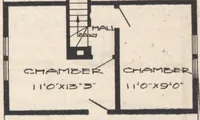
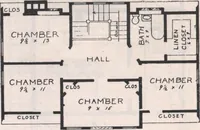
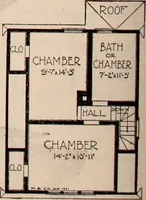
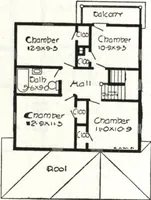
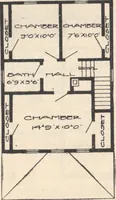
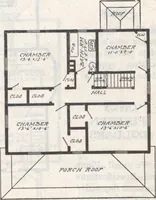
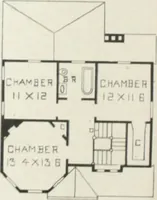
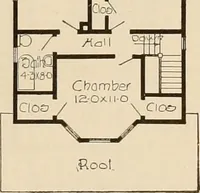
TTrijJ Tibor HARRIS BROTHERS CO. c)ecor7dTloor 35TH AND IRON STS., CHICAGO, 84 ci 11 c: A a u HOUSE DESIGN No. 81. SIZE, 24 FT. X 29 FT. 6 IN. PRICP B. CARS CHICAGOWrite for Actual Delivered Price. $68922 6 ROOMS AND BATH OW here is a Cosy Nest, just the thing for those who have concluded that it…
Architecture, Domestic · Designs and plans
Internet Archive · Building Technology Heritage Library · Public Domain Mark 1.0. Free to use for anything.