Plan book of Harris homes : book number seventy six (1920)
Harris Brothers Company (Chicago, Ill.) · The Company · leaf 57
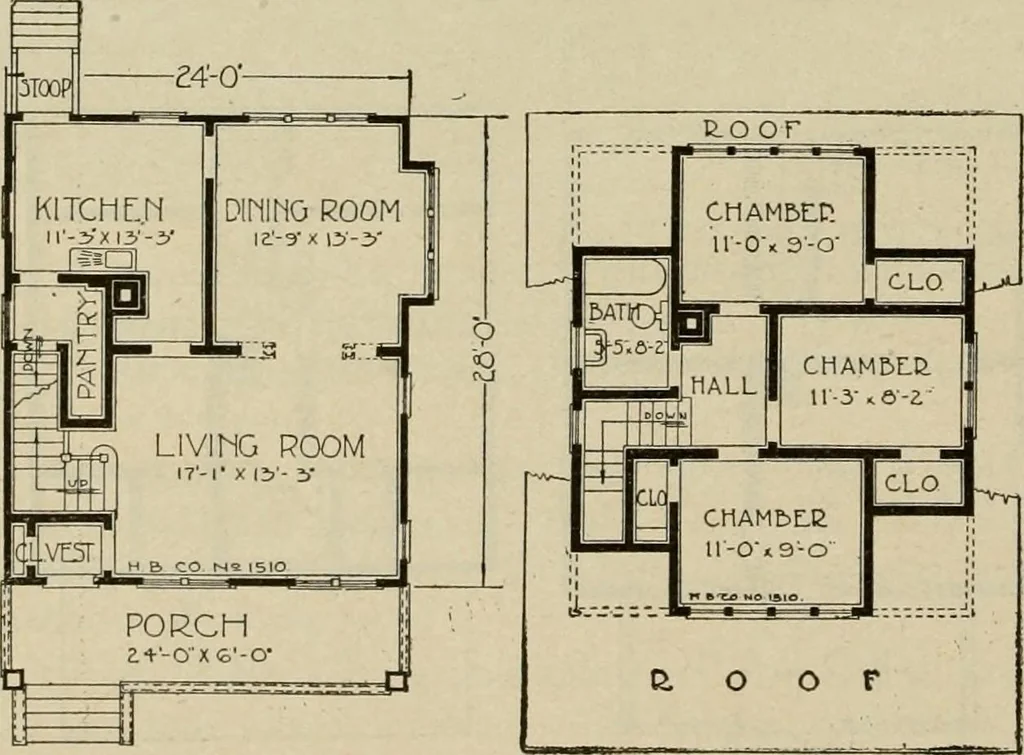
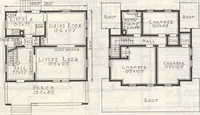
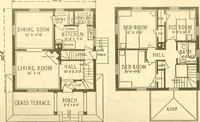
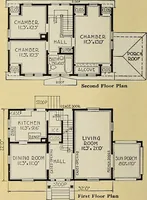
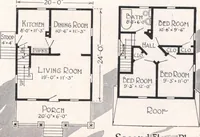
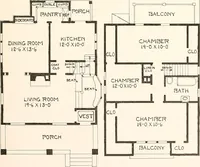
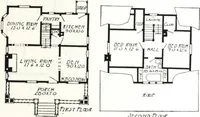
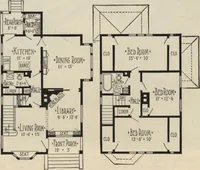
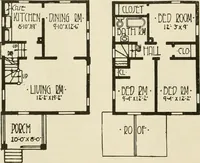
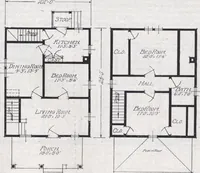
thepantry. The upstairs has three large bedrooms, each with a closetthat is a delight and comfort.Nothing has been skimped in theway of light and ventilation. Thebathroom is well located, and in-stallation of plumbing (see backpages of this book) cost low, be-cause it is directly above thekitchen.… … riRST FLOOR PLAN 5LC0ND FLOOH PLAN HARRIS BROTHERS COMPANY, 35th and Iron Streets, CHICAQO, ILLINOIS Page 56
Architecture, Domestic -- Designs and plans · Trade catalogs -- Architecture, Domestic -- Designs and plans
Internet Archive · Winterthur Library · Public Domain Mark 1.0. Free to use for anything.