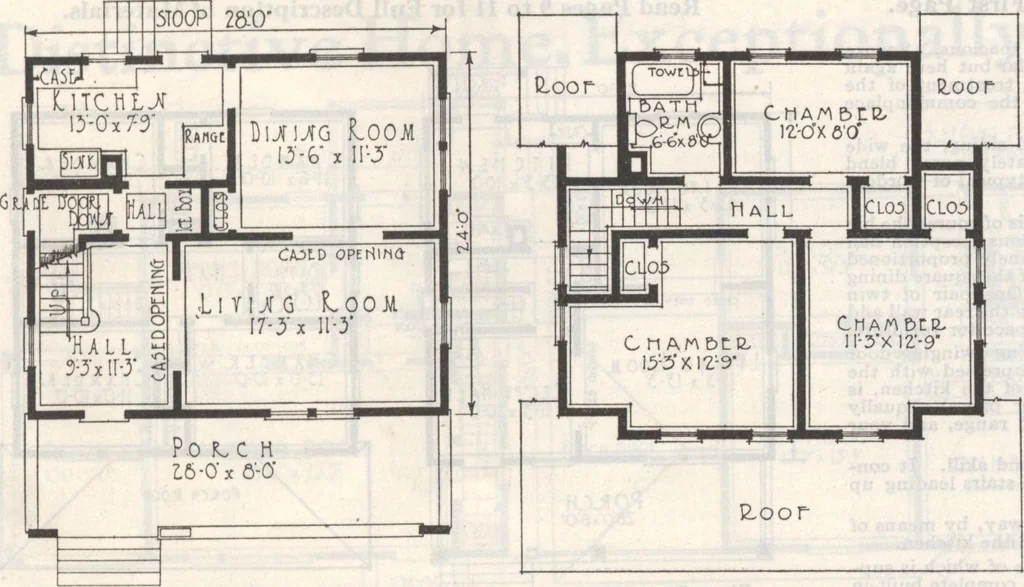
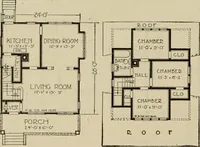
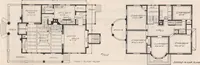
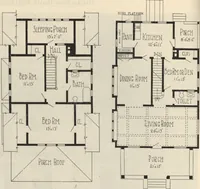
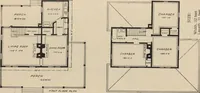
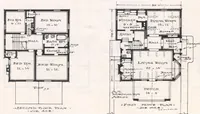
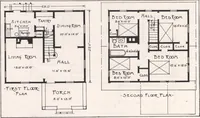
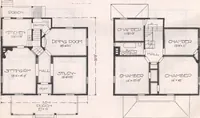
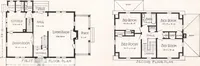
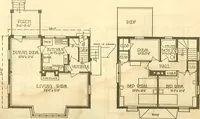
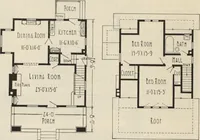
Home No. 540. Ready Cut or Not Ready Gut Lots of Room in This Fine Home … First Floor Plan Second Floor Plan For Prices on This Home,See First Page. Read Pages 9j:o 11 for FullDescription of Materials, The wide porch, over which the mainroof extends, the solid boxed rail, theheavy timber brackets, the wide cornice,all tend to make this home appear mas-sive. The shingled…
Architecture, Domestic · Designs and plans · Plumbing · Fuel-fired domestic water heaters · Lighting · And ballasts
Internet Archive · Building Technology Heritage Library · Public Domain Mark 1.0. Free to use for anything.