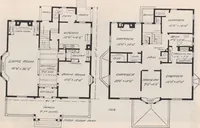
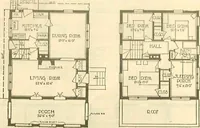
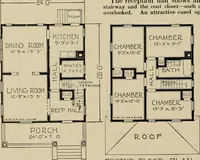
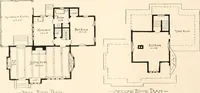
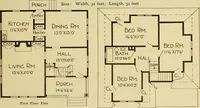
Guaranteed building plans with interior views and details : a standard collection of new, original and artistic designs of cottages, bungalows, residences and flats of frame, brick, cement, plaster, concrete blocks, hollow tile, stucco, etc. and farm buildings of all descriptions together with interior and exterior details and interior views arranged and described by William A. Radford. (1915)
Radford, William A., 1865- · Radford Architectural Company, New York · leaf 80
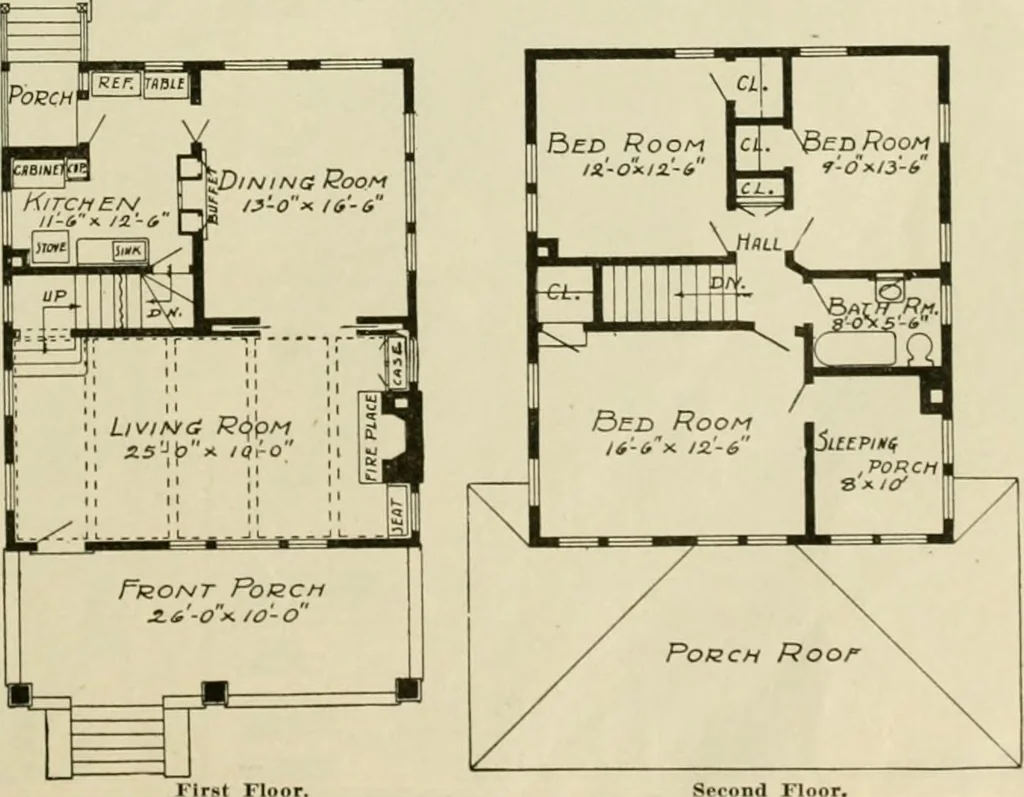
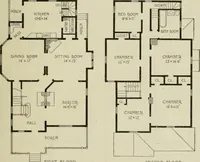
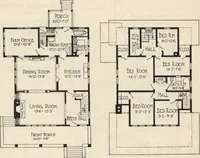
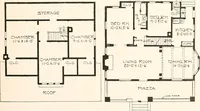
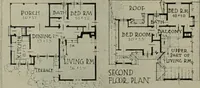
he first floor. It is decoratedwith a beamed ceiling, brick fire place,and built-in book case and chimney cor-ner seat. Double sliding doors separate the liv-ing room and the dining room. This dining room is a very well lighted apart-ment, having an attractive built-in buffet.The kitchen is… … Arrangement of Modem Six-Room House, Size 26 by 31 Feet 78 GUARANTEED BUILDING PLANS
Architecture, Domestic -- Designs and plans · Animal housing -- Designs and plans · Trade catalogs -- Architecture, Domestic -- Designs and plans
Internet Archive · Winterthur Library · Public Domain Mark 1.0. Free to use for anything.