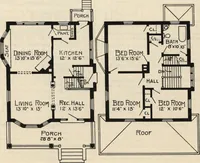
Plan book of Harris homes : book number seventy six (1920)
Harris Brothers Company (Chicago, Ill.) · The Company · leaf 62
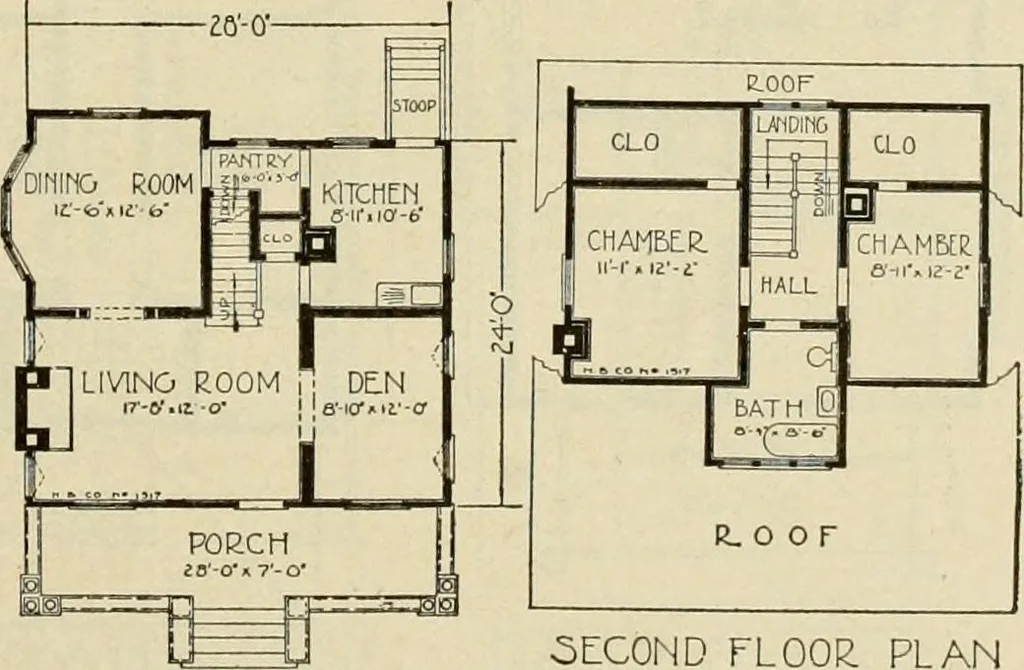
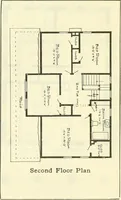
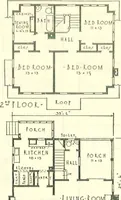
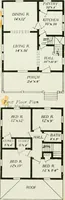
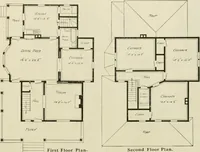
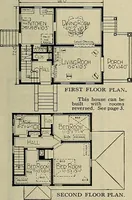
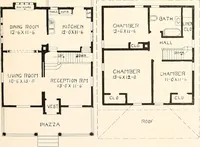
he two large bedrooms, a largecloset in each, the ceilings showing nocut-off. There is a good sized hall anda large bathroom. Study the floorplans carefully. The exterior is strikingly hand-some. The plain sloping roof, thespacious full width porch with itsgraceful arches, are practical and… … SECOND FLOOIi PLAN HARRIS BROTHERS COMPANY, 35th and Iron Streets, CHICAGO, ILLINOIS Page 61
Architecture, Domestic -- Designs and plans · Trade catalogs -- Architecture, Domestic -- Designs and plans
Internet Archive · Winterthur Library · Public Domain Mark 1.0. Free to use for anything.