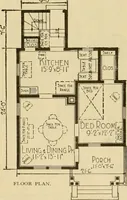
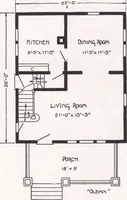
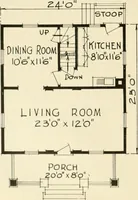
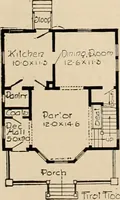
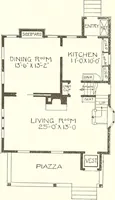
Plan book of Harris homes : book number seventy six (1920)
Harris Brothers Company (Chicago, Ill.) · The Company · leaf 65
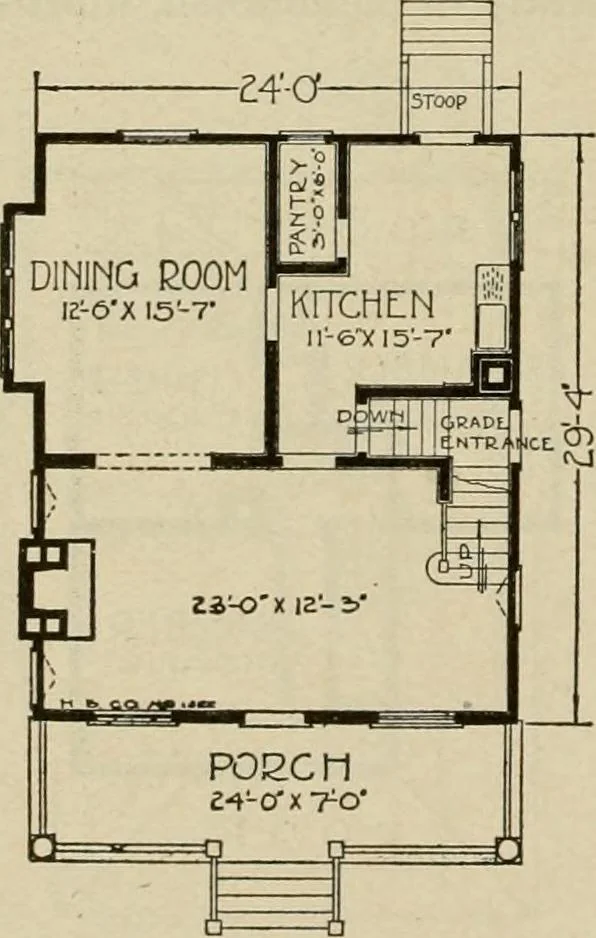
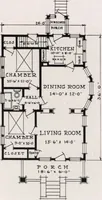
ingroom with its many win-dows. The kitchen isplanned for convenient ac-cess to all rooms, basement,side grade door and rear ofthe house. On the second floorthere are three large bed-rooms and closets. Thebathroom is convenientlyreached from any part ofthe house and is placedover the kitchen…
Architecture, Domestic -- Designs and plans · Trade catalogs -- Architecture, Domestic -- Designs and plans
Internet Archive · Winterthur Library · Public Domain Mark 1.0. Free to use for anything.