Harris Brothers Company · Harris Brothers Company · leaf 49
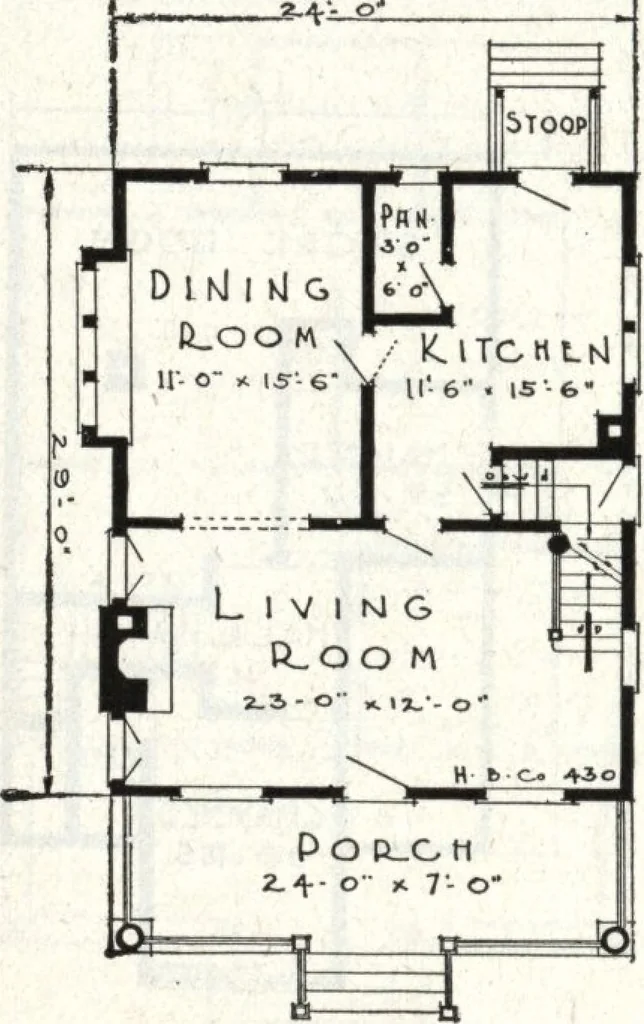
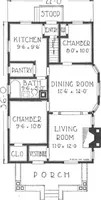
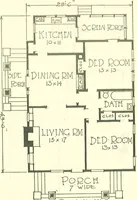
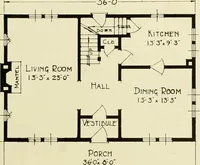
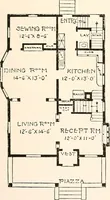
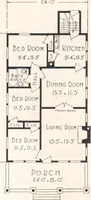
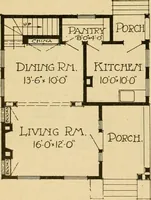
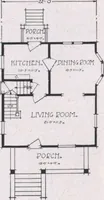
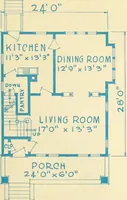
basement, side gradedoor and rear of the house. On the second floorthere are three large bed-rooms and closets galore.The bathroom is conveni-ently reached from any partof the house and is placedover the kitchen foreconomy in the installationof plumbing. The interior,trim and mill work ismodern and…
Architecture, Domestic · Designs and plans
Internet Archive · Building Technology Heritage Library · Public Domain Mark 1.0. Free to use for anything.