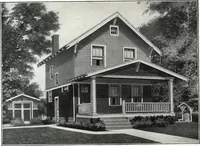
Plan book of Harris homes : book number seventy six (1920)
Harris Brothers Company (Chicago, Ill.) · The Company · leaf 66
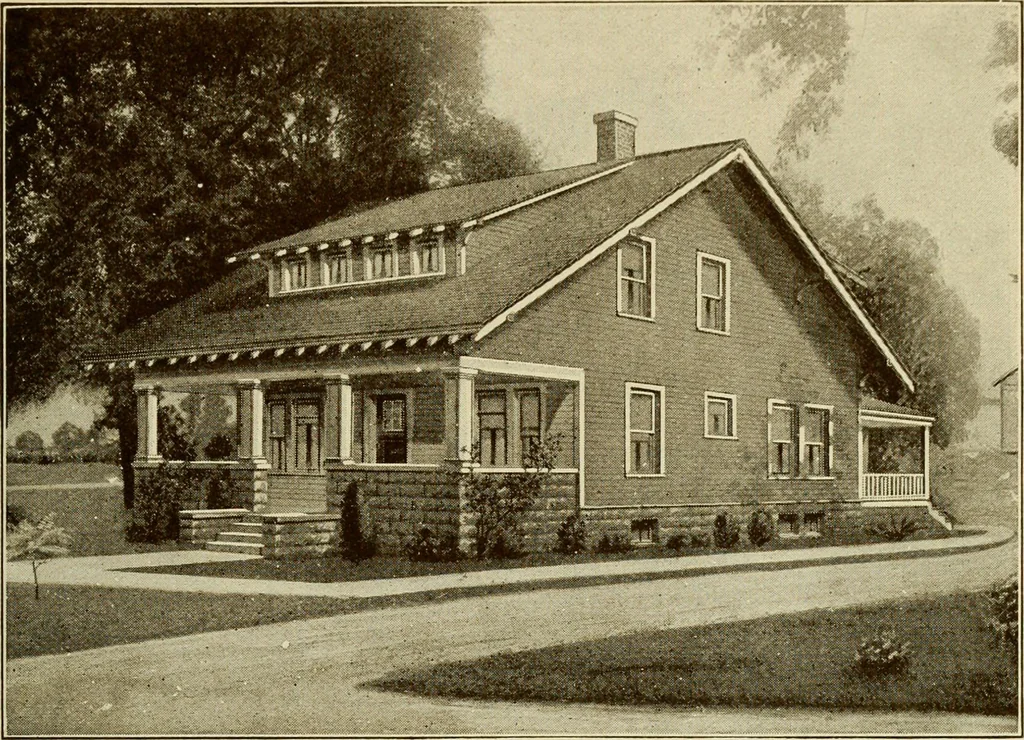
Roor r[RST ^L00I^ plan 5E.C0nD FLOOR PLAM HARRIS BROTHERS COMPANY, 35th and Iron Streets, CHICAGO, ILLINOIS Pafie 64 … Harris Home No.M-1523 Size 32 ft. X 37 ft.Inclusive of Addition 7 Roomsand Bath HERE is a bungalow that has been received with a warm welcomein every section of the country. Although our architects primarily designedit with care and attention to every requirement for the farm, city and suburbanhome…
Architecture, Domestic -- Designs and plans · Trade catalogs -- Architecture, Domestic -- Designs and plans
Internet Archive · Winterthur Library · Public Domain Mark 1.0. Free to use for anything.