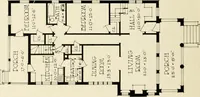
Plan book of Harris homes : book number seventy six (1920)
Harris Brothers Company (Chicago, Ill.) · The Company · leaf 71
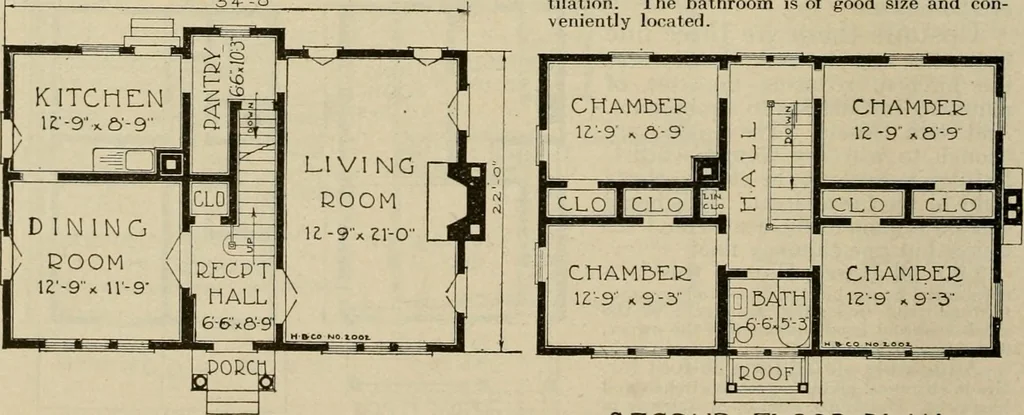
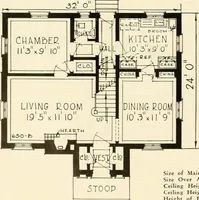
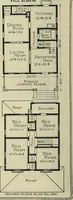
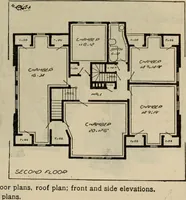
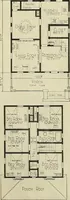
irect to the kitchen, or to the basementstairs. The dining room is also separated from the reception hall by a pair of French doors and a doubleaction door separates this room from the kitchen. The kitchen is laid out for every convenience. Upstairs we find four large bedrooms, all directly… … riK5T FLOOD PLAN 5ECOND FLOOR PLAN HARRIS BROTHERS COMPANY, 35th and Iron Streets, CHICAGO, ILLINOIS Page 70
Architecture, Domestic -- Designs and plans · Trade catalogs -- Architecture, Domestic -- Designs and plans
Internet Archive · Winterthur Library · Public Domain Mark 1.0. Free to use for anything.