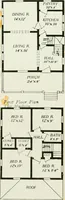
Plan book of Harris homes : book number seventy six (1920)
Harris Brothers Company (Chicago, Ill.) · The Company · leaf 75
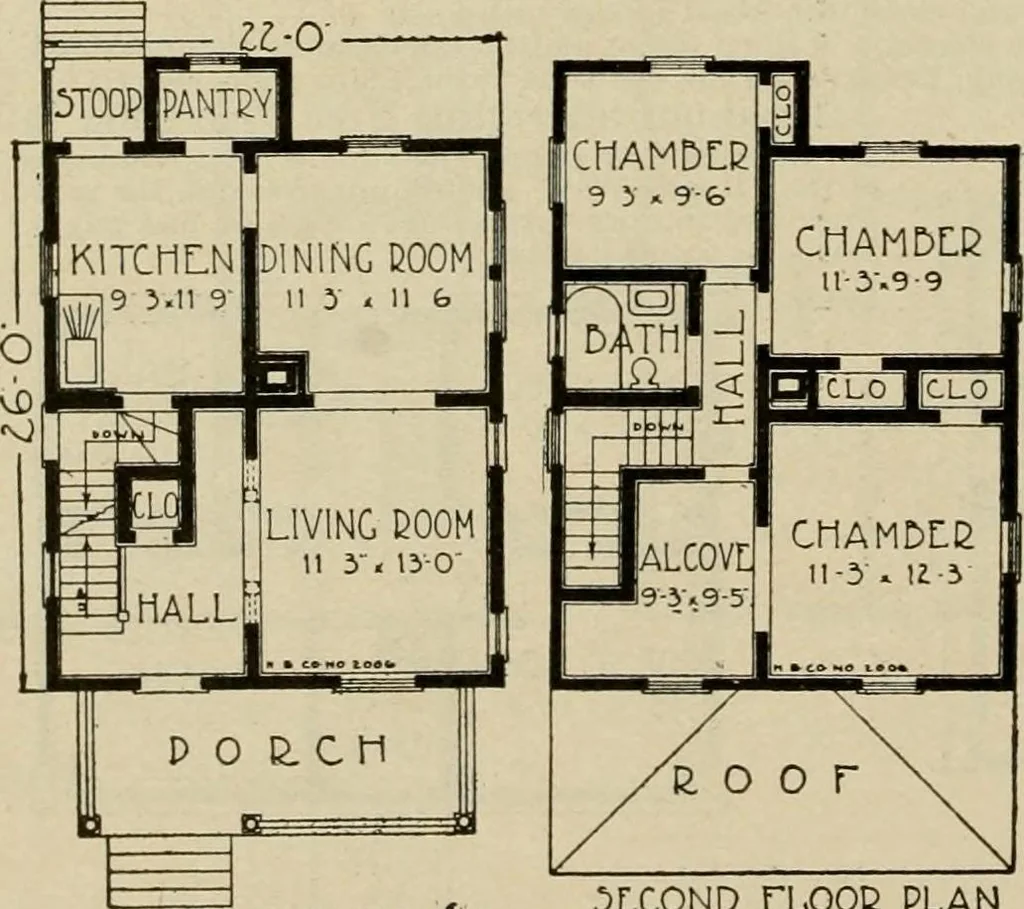
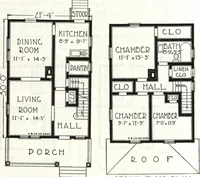
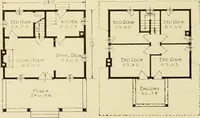
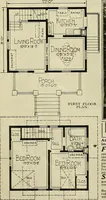
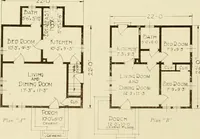
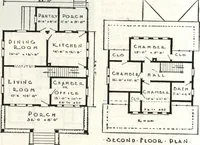
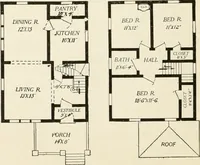
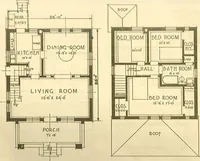
dooron the left side, which gives accessto the cellar and kitchen. The stairsland on the second floor, practicallyin the center of the house, makingaccess to all rooms and bath veryconvenient. All the material for thisimusually neat house is of the bestquality and all interior finish andfloors… … ric5T rLOo;^ plA.j :)LCOND rLGOE PLAN HARRIS BROTHERS COMPANY, 35th and Iron Streets, CHICAGO, ILLINOIS Page 74
Architecture, Domestic -- Designs and plans · Trade catalogs -- Architecture, Domestic -- Designs and plans
Internet Archive · Winterthur Library · Public Domain Mark 1.0. Free to use for anything.