Guaranteed building plans with interior views and details : a standard collection of new, original and artistic designs of cottages, bungalows, residences and flats of frame, brick, cement, plaster, concrete blocks, hollow tile, stucco, etc. and farm buildings of all descriptions together with interior and exterior details and interior views arranged and described by William A. Radford. (1915)
Radford, William A., 1865- · Radford Architectural Company, New York · leaf 31
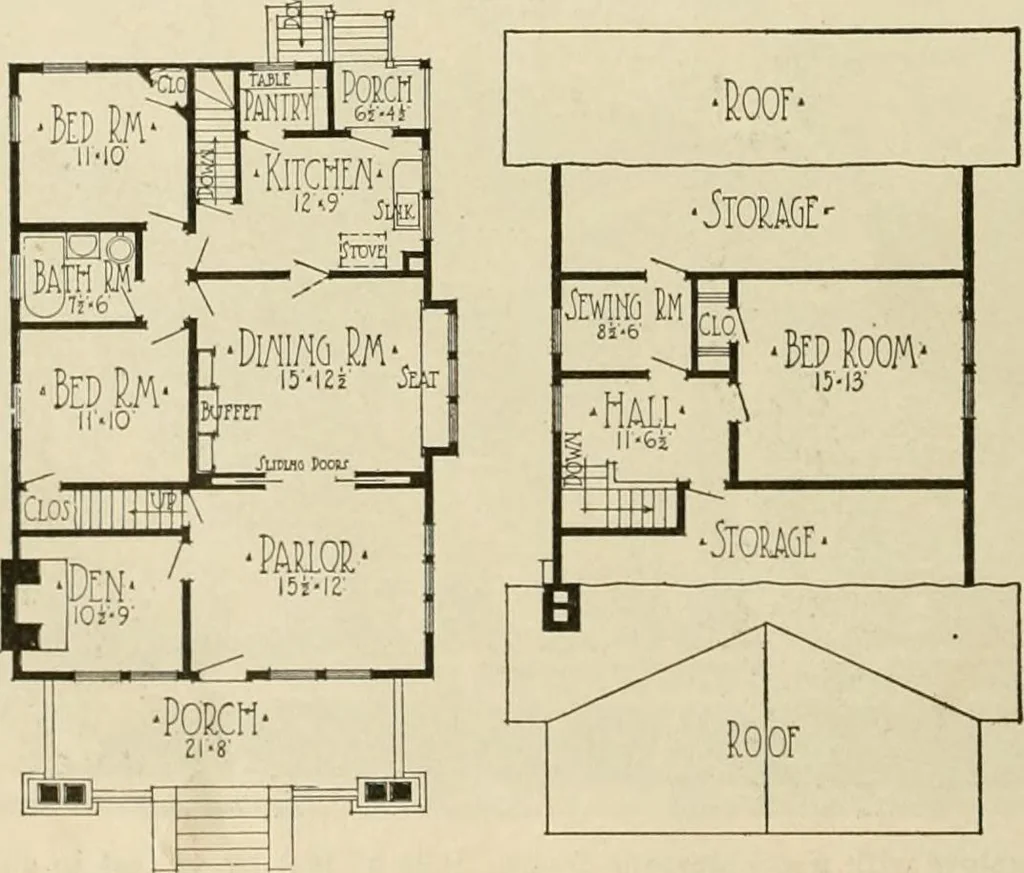
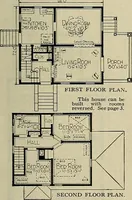
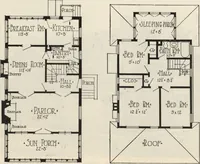
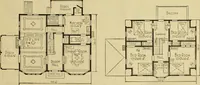
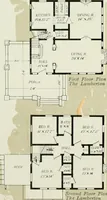
red with ce-ment stucco. This work ismade solid and strong, butis tnuch cheaper than solidconcrete or stone. The the exterior parts of the front porchas well as to cover the side walls of thehouse, including the dining room win-dow extension. The main part of the house is plain,square in build, and… … First Floor. Second Floor Arrangement of Cement Plaster House, Size 27 ft. 6 in. by40 ft three feet above the top of the wallwhich makes the cellar about 7j4 feelin the clear. Most houses of this typeare heated with a warm air furnace, sothat it is necessary to have about 7}^feet of headroom to get…
Architecture, Domestic -- Designs and plans · Animal housing -- Designs and plans · Trade catalogs -- Architecture, Domestic -- Designs and plans
Internet Archive · Winterthur Library · Public Domain Mark 1.0. Free to use for anything.