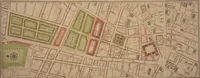
Plan of Chicago prepared under the direction of the Commercial club during the years 1906, 1907, and 1908 (1909)
Commercial club of Chicago. [from old catalog], Burnham, Daniel Hudson, 1846-1912, Bennett, Edward H. [from old catalog], Moore, Charles, 1855-1942, ed · Chicago, The Commercial club · leaf 179
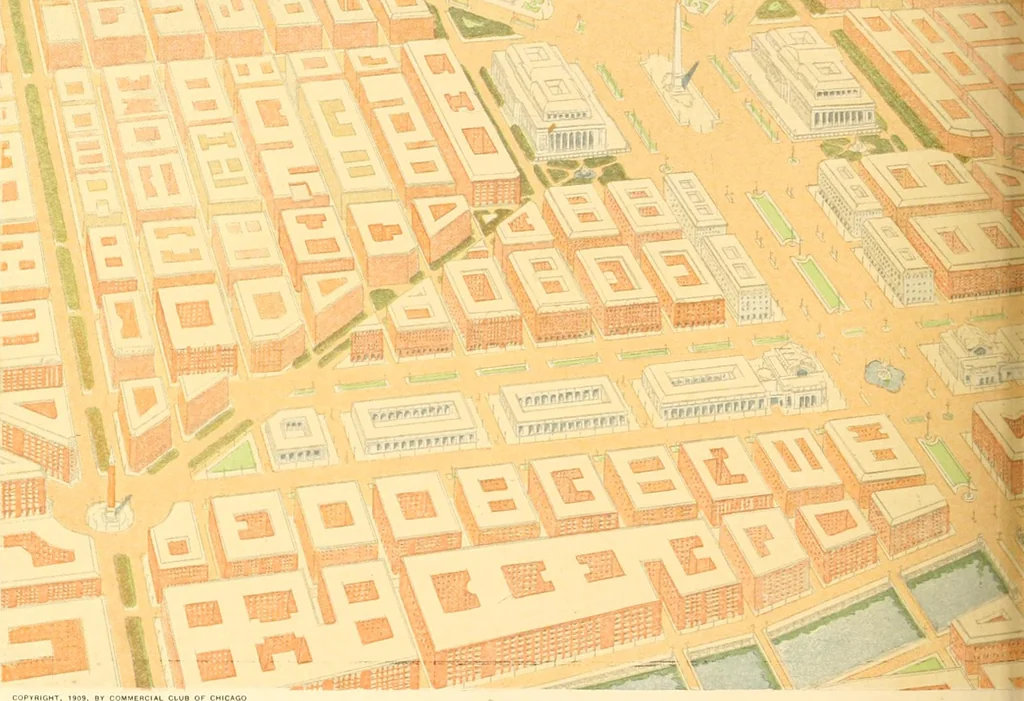
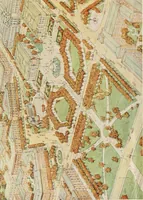
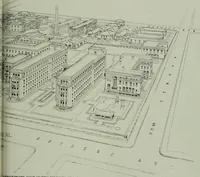
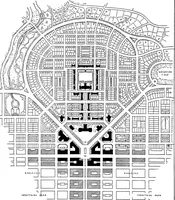
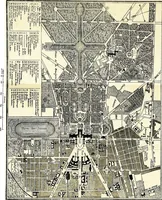
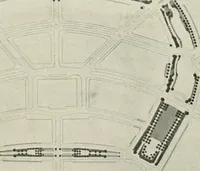
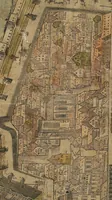
1, •>-• Ashland Av( MTERSECTIONS WITH MICHIGAN ATONTJE AND ASHLAND AXTSNUE. .th. Access to the Boulevard is provided at alternate streets. The rise begins at Michigan Avenue and may end at r. Between this diagonal and the River is shown the beginning of the proposed West Side railway stations.… … CXXII. CHICAGO. RAILWAY STATION SCHEME WEST OF THE RIVER BETWEEN This plan provides for the railways at a level Painted for the Conimei
Art, Municipal · Public works
Internet Archive · Library of Congress · Public Domain Mark 1.0. Free to use for anything.