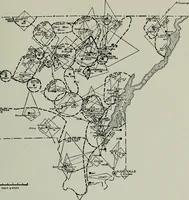
Plan of Chicago prepared under the direction of the Commercial club during the years 1906, 1907, and 1908 (1909)
Commercial club of Chicago. [from old catalog], Burnham, Daniel Hudson, 1846-1912, Bennett, Edward H. [from old catalog], Moore, Charles, 1855-1942, ed · Chicago, The Commercial club · leaf 76
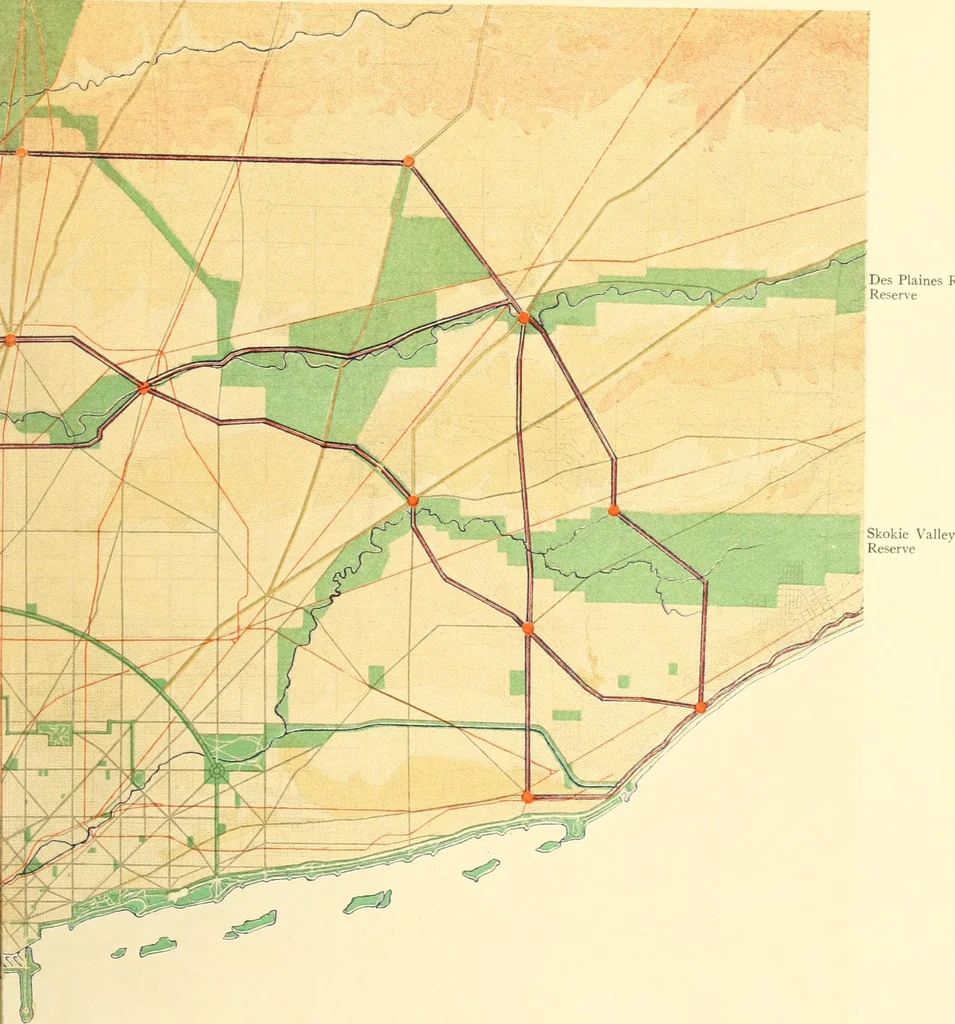
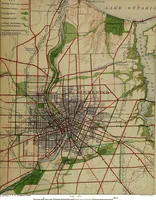
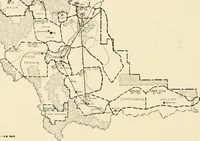
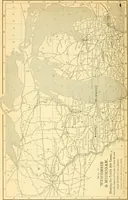
XLIV. CHICAGO. GENER-\L MAP SHOWING TOPOGRAPHY, WATERWAYS, AXThe parks and parkways encircle the city; they are placed in relation tp the radiating arteries, and increase in area in proportioi Calumet rivers, and the location of outlying townships. The elevation of the gr reek Reserve / / / J / //… … MPLETE SYSTEM OF STREETS, BOULEVARDS, PARKWAYS, .\ND PARKS isshown bv incr^aiVH..7h ^^/?^- , ^° jT ^°^ ^^^^ ^^^ P^P^^ harbors at the mouths of the Chicago andIS snown dv increasing depth of color (orange), from the center of the city. THE CHICAGO PARK SYSTEM 45 streets will necessarily form…
Art, Municipal · Public works
Internet Archive · Library of Congress · Public Domain Mark 1.0. Free to use for anything.