A practical course in mechanical drawing for individual study and shop classes, trade and high schools (1912)
Willard, William Franklin, 1879- · Chicago : Popular mechanics company · leaf 118
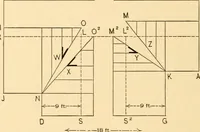
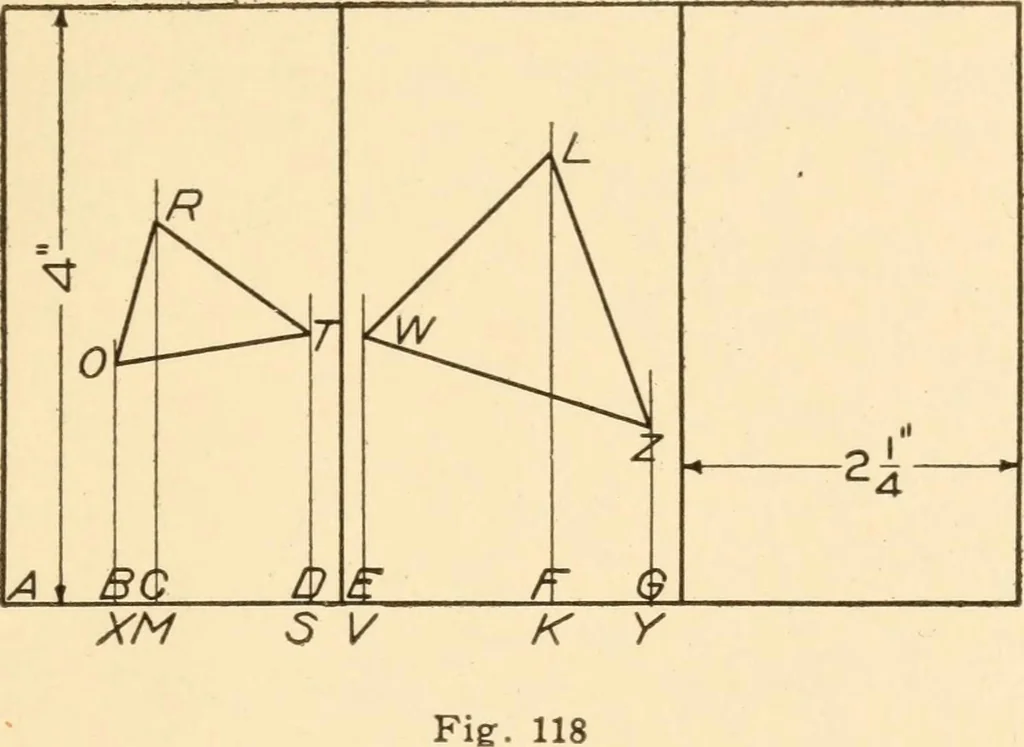
he roof planes of a hip roof. Fig.120. Find the Hne of penetration and lay out the de-velopments of the conical roof and of the roof planeadjacent to the hip, showing the lines of penetrationtherein. Scale, ^ = 1^0. After drawing the plan and elevation from the illus-tration, Fig. 120, pass planes… … from each roof plane parallel to the base of the hiproof. Where this element crosses the circle cut by thesame plane is a point of penetration. A series ofsimilarly acquired points will determine the line ofintersection. To develop a roof plane revolve the point O of theupper corner of the hip into…
Mechanical drawing
Internet Archive · Library of Congress · Public Domain Mark 1.0. Free to use for anything.
![An illustration from Brief synopsis of the course of lectures in descriptive geometry; as arranged for the first year Faculty of Applied Science and Engineering, University of Toronto. [By] J. Roy Cockburn (1922)](https://img.insideoutlibrary.com/img/200/ia-fybriefsynopsiso00cockuoft-22-17.webp)