Practical draughtsmen's work, with numerous engravings and diagrams (1903)
Hasluck, Paul N. (Paul Nooncree), 1854-1931, ed · Philadelphia, D. McKay · leaf 102
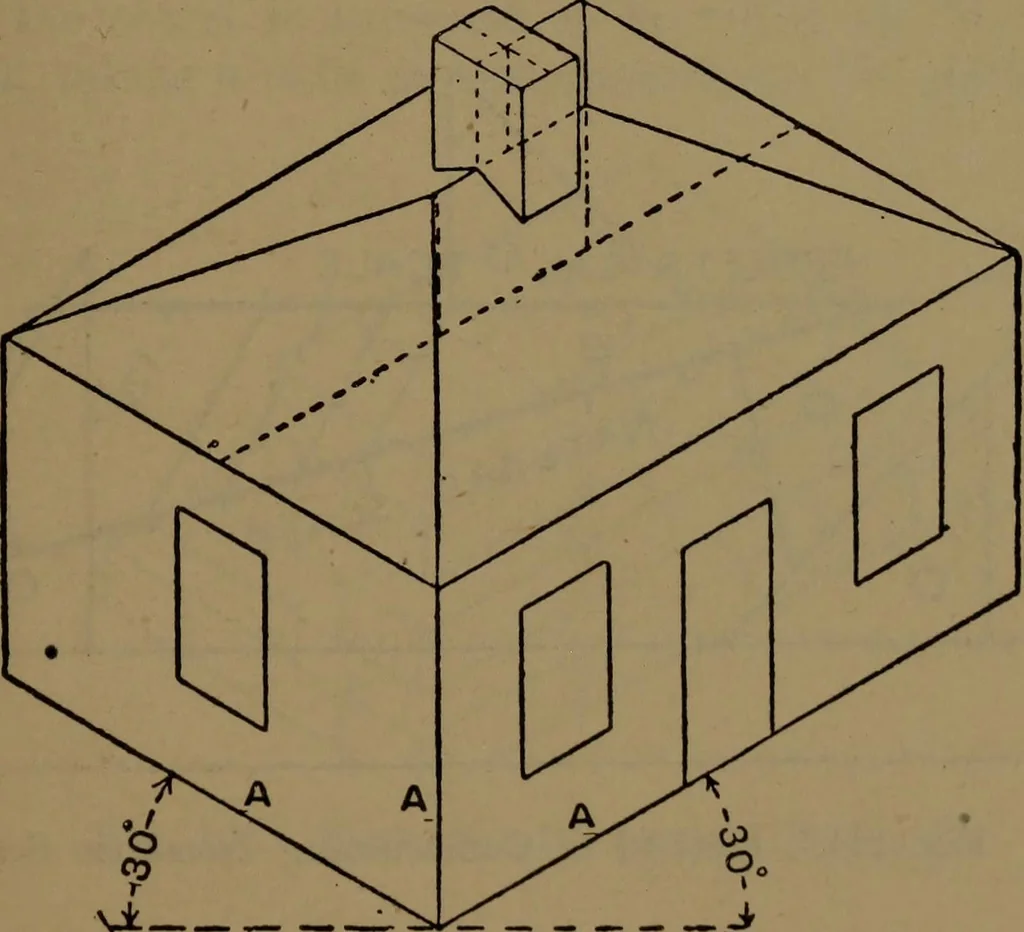
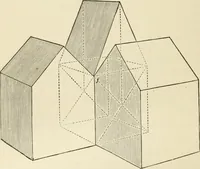
t1 t 0 1 \ J II ^T-- 15 o- ~^ _:*_ - — 5 —7—r >0 0- --> ^30^ t P CO Fig. 159.-Side Elevation. Fig 160.—Front Elevation. … \± Fig. 161.—Angular Projection. the centre of the ridge in the angular projection, cut it off to theheight of the chimney stack, and the top point will be the centreof upper end of stack. Through this point draw centre lines at30° each way and mark off the width and breadth of the stack,and…
Mechanical drawing
Internet Archive · Library of Congress · Public Domain Mark 1.0. Free to use for anything.