Practical draughtsmen's work, with numerous engravings and diagrams (1903)
Hasluck, Paul N. (Paul Nooncree), 1854-1931, ed · Philadelphia, D. McKay · leaf 146
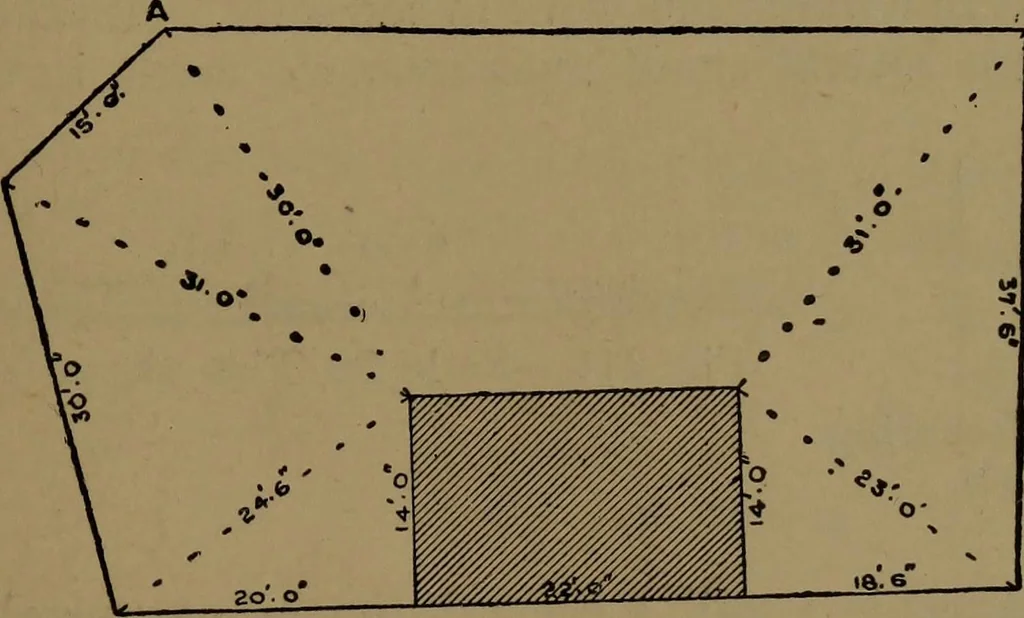
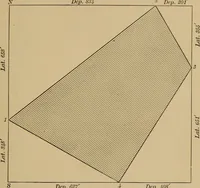
ght lines and containing a cottage. This wouldbe called a block plan, because the cottage is shown as a solidblock—without details. It will be seen that every part of theplan is triangulated, which means that each junction point hasthree dimensions to fix it, upon the same principle as largesurveys… … Fig. 209.—Block Plan of Building and Site. that the base line may be drawn in a convenient position uponthe paper. Mark off along the base the lengths shown, and, withthe extreme left of the line as a centre, mark with the compassesan arc of radius on the scale equal to 24 ft. 6 in. Similarly,…
Mechanical drawing
Internet Archive · Library of Congress · Public Domain Mark 1.0. Free to use for anything.