A practical treatise on handrailing : showing new and simple methods for finding the pitch of the plank, drawing the moulds, bevelling, jointing-up, and squaring the wreath (1890)
Collings, George · London : Crosby Lockwood and Son · leaf 117
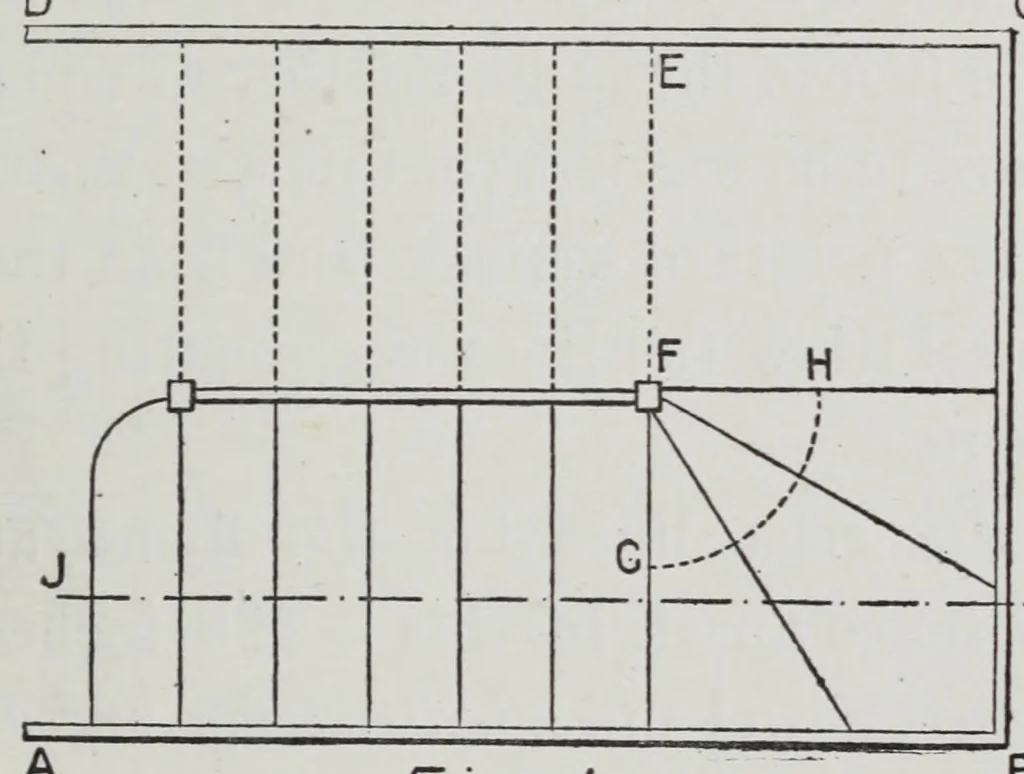
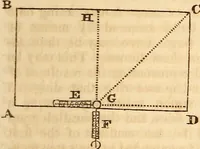
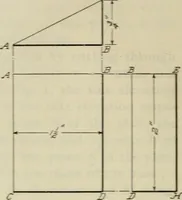
CHAPTER I. Plans of Staircases. 4. Before laying down the plan of a staircase, the first thing to ascertain is the size of the space the stairs are to occupy. We must also know the number of steps there are to be, and the rise from … Fig I. floor to floor. These particulars being determined, the stairs may be delineated both in plan and section. The first example is one of a dog-legged or newel staircase. Let a b c d, Fig. 1, be the plan of the walls within which the stairs are to be F 2
Hand-railing · Stair building
Internet Archive · Getty Research Institute · Public domain (published before 1931). Free to use for anything.