Radford's architectural drawing : complete guide to work of architect's office, drawing to scale--tracing--detailing--designing --classic order of architecture. A complete and thorough course, clearly written and beautifully illustrated; suited alike to individual study and class instruction (1912)
Radford, William A., 1865- · Chicago, The Radford Architectural Company · leaf 108
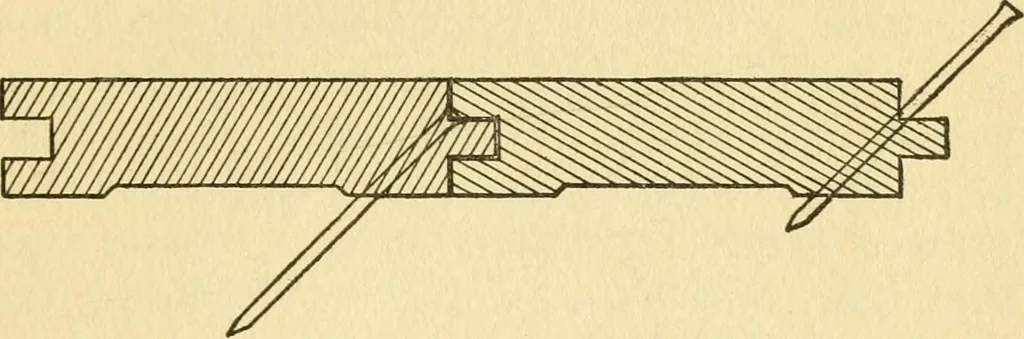
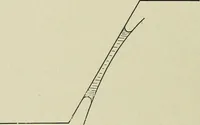
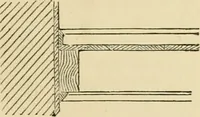
st. The flooring laid in this manner bracesthe building, and resists any tendency to twist.In the best construction, we use some sortof deafening material between the upper andunder floor, to deaden sound. The upper flooris of maple, oak, or yellow pine of matched ortongued-and-grooved boards, with… … Fig. 47. Section Showing Blind-Nailing. heads hidden from view. The upper floor shouldbe thoroughly kiln-dried—that is, dried arti-ficiall}^ to drive out the greater part of themoisture, so that when it is finally laid, it willnot dry out in the building and open up uglycracks. For this reason the…
Architectural drawing · Architecture
Internet Archive · Public Domain Mark 1.0. Free to use for anything.