Radford's architectural drawing : complete guide to work of architect's office, drawing to scale--tracing--detailing--designing --classic order of architecture. A complete and thorough course, clearly written and beautifully illustrated; suited alike to individual study and class instruction (1912)
Radford, William A., 1865- · Chicago, The Radford Architectural Company · leaf 116
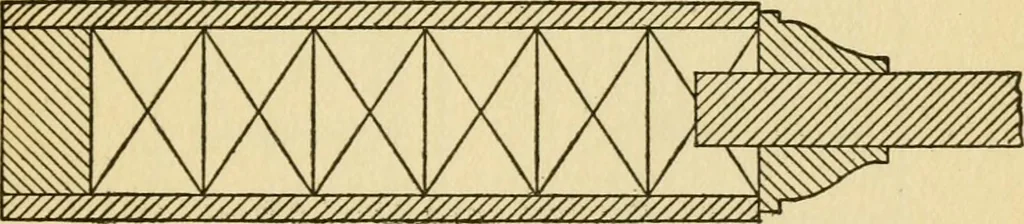
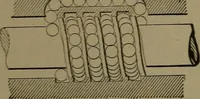
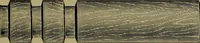
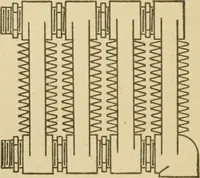
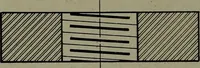
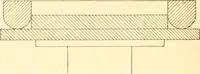
e ideain all framing. When one partition comes overanother, carry it on the cap of the partitionbelow, and not on top of the floor construction.Doors. Doors are of two kinds—the stockdoor and the built-up door. The stock door ismade solid, with a simple bevel called an 0. Gr.(or Ogee). The stock… … Fig. 54. Typical Section of a Built-Up Door. veneer, which is firmly glued to the core. Theveneer is made of wood to match the interiorfinish of a residence. Fig. 54 shows a typical section of a built-updoor; and Fig. 55 shows elevations of different 280 AECHITECTURAL DRAFTING doors, with the names…
Architectural drawing · Architecture
Internet Archive · Public Domain Mark 1.0. Free to use for anything.