Radford's architectural drawing : complete guide to work of architect's office, drawing to scale--tracing--detailing--designing --classic order of architecture. A complete and thorough course, clearly written and beautifully illustrated; suited alike to individual study and class instruction (1912)
Radford, William A., 1865- · Chicago, The Radford Architectural Company · leaf 47
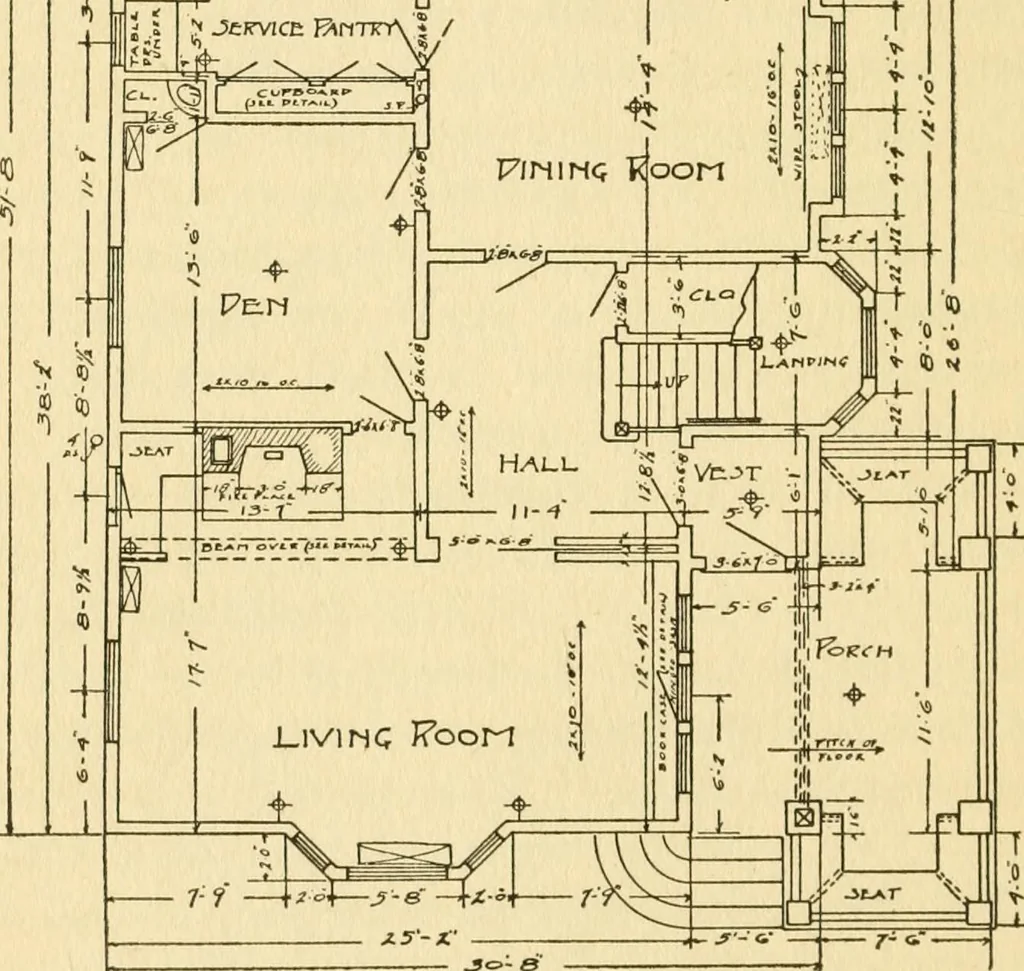
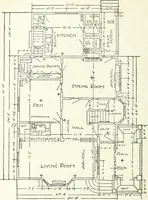
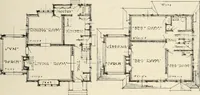
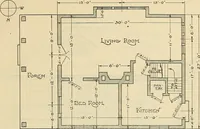
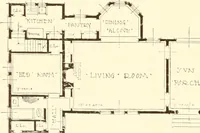
ecting coiuse we call a water-table—that is, a board or strip projecting fromthe face of a wall to turn the water from theside of the building away from the foundation.This corresponds to the base or plinth of thecolumn. Above the water-table, the part of thehouse extending to above the top story… … -*f^II25T fLOOR PlAM— Fig. 9. First-Floor Plan of a Residence at Champaign, 111.The scale reproduced is valid only as referring to the original-sized drawing. ARCHITECTUEAL DRAFTING 219 of corner boards at the corners of the building.At the head of the top windows, or in that vicin-ity, we see a…
Architectural drawing · Architecture
Internet Archive · Public Domain Mark 1.0. Free to use for anything.