Radford's architectural drawing : complete guide to work of architect's office, drawing to scale--tracing--detailing--designing --classic order of architecture. A complete and thorough course, clearly written and beautifully illustrated; suited alike to individual study and class instruction (1912)
Radford, William A., 1865- · Chicago, The Radford Architectural Company · leaf 61
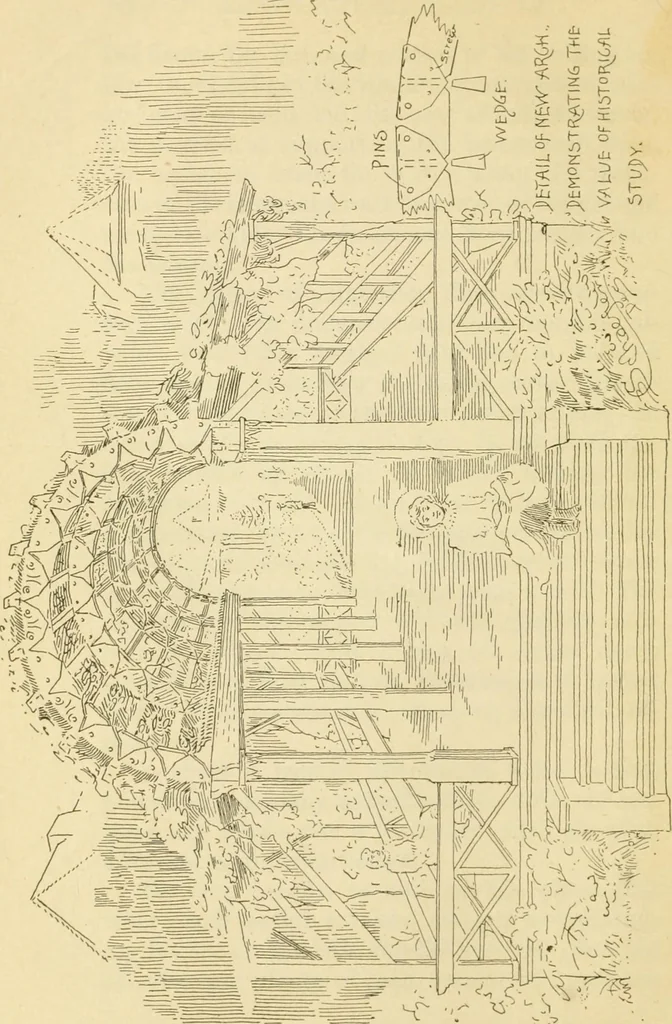
oist is not 10 inches deep;neither is a floor of two thicknesses 2 inchesthick. Thus we see it is rather an uncertain di-mension. A sheet is usually devoted to these details.Sometimes as many as half a dozen different sec-tions are drawn for a residence, each showingdifferences in construction. Be… … AECHITECTURAL DRAFTING 231 strongly. The small working drawings are veryunreliable as to details; and consequently themore details, the better the contractor will un-derstand just exactly what he is to furnish, andwill therefore be able to figure the more closely.These details, well executed, will…
Architectural drawing · Architecture
Internet Archive · Public Domain Mark 1.0. Free to use for anything.