Radford's brick houses and how to build them : a standard collection of new, original, and artistic designs for brick houses, apartments, stores and flats, garages, etc. ; together with complete instruction in the manufacture of brick and its practical uses as a building material selected and compiled by William A. Radford ... Every plan designed and executed by a corps of licensed architects of the highest professional standing, assisted by a staff of expert draftsmen. Over 300 designs and details. (1912)
Radford, William A., 1865- · The Radford Architectural Company, Chicago, Ill. and New York, N.Y. · leaf 68
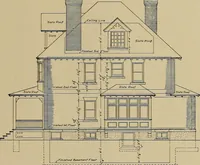
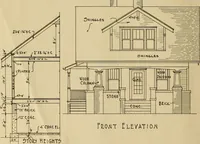
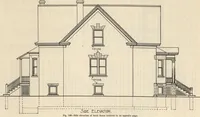
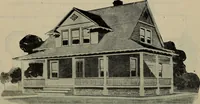
HOW TO ESTIMATE BRICKWORKFOR A RESIDENCE Figs. 62 to 67 show elevations andplans of a substantial, modern brickdwelling-house of 7 rooms, with bath,reception hall, and basement. We shallnow endeavor to show the method ofprocedure to be followed in estimating the cubic foot when laid in wall. If… … FIG. 6Front elevat ILLUSTRATING HOW TO ESTIMATE BRICKWORK FOR A RESIDENCE,ion ami part section. See also Figs. 64 to 07. For photographic view, see Fig. the number of bricks needed for thishouse. Two methods of figuring will be given—first, the wall measure, or number ofbricks needed on the basis…
Brick houses -- Designs and plans · Architecture, Domestic -- United States -- Designs and plans · Trade catalogs -- Architecture, Domestic -- Designs and plans
Internet Archive · Winterthur Library · Public Domain Mark 1.0. Free to use for anything.
![An illustration from Bicknell's village builder. Elevations and plans for cottages, villas, suburban residences, farm houses [etc.] also exterior and interior details for public and private buildings, with approved forms of contracts and specifications. Containing fifty-five plates drawn to scale (1872)](https://img.insideoutlibrary.com/img/200/ia-bicknellsvillage00bick-180-156.webp)