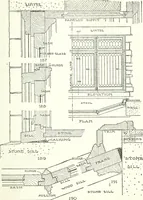
Radford's portfolio of details of building construction : a remarkable and unique collection of full-page plates, accurately drawn and reproduced to exact scale ... (1911)
Radford, William A., 1865-, Johnson, Bernard L, Rawson, Charles P · Chicago : The Radford Architectural Company · leaf 33
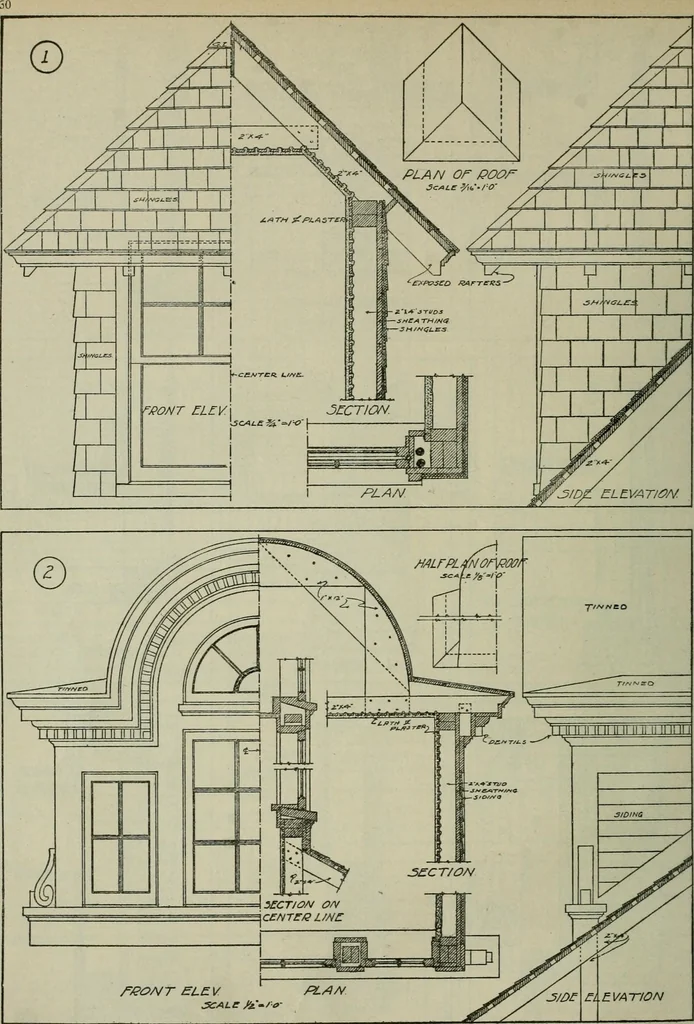
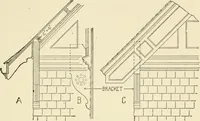
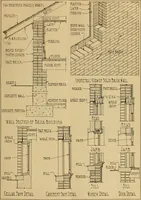
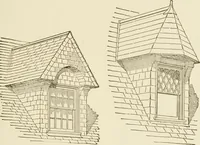
? V- SvJt^^Vt- J ^ ■ PLATE 21—WALL SECTIONS AND SILL CONSTRUCTION Approved construction for the twelve leading cement block veneer, brick, cement blocks, boardstypes of building, using the various common ma- and batton on frame, shingles on frame, siding onterials: stucco on frame, rough boards on… … ~ XALC Jjtm,O- WATION PLATE 22—ROOF DORMER WINDOWS 1—A shingled hip-roof dormer of the popular 2—Colonial dormer with semi-circular endinexpensive type used with many variations on gable. The sides of this dormer are preferablyshingled houses. covered with lap siding and the roof is tinned.
Building · Architecture
Internet Archive · University of Toronto, Robarts Library · Public Domain Mark 1.0. Free to use for anything.