Radford's combined house and barn plan book (1908)
Radford, William A., 1865- · Chicago, Ill. : The Radford architectural co · leaf 140
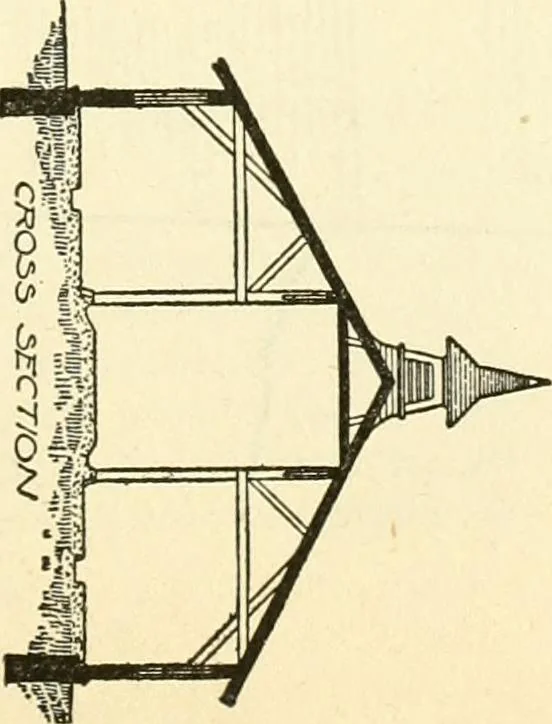
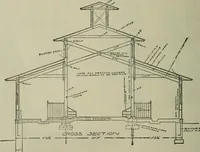
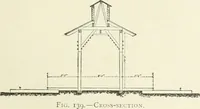
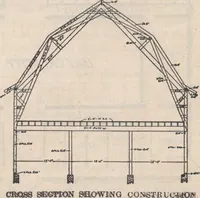
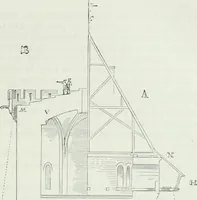
er leftin the manger a drain in the center with anoverflow is provided. The middle postsextend from the back of the mangers andrun to the roof and these are spaced to al-low three stanchions between the posts. A gutter sixteen inches wide and fromfive to eight inches deep is run diagonallybehind…
Architecture, Domestic · Barns
Internet Archive · Public Domain Mark 1.0. Free to use for anything.