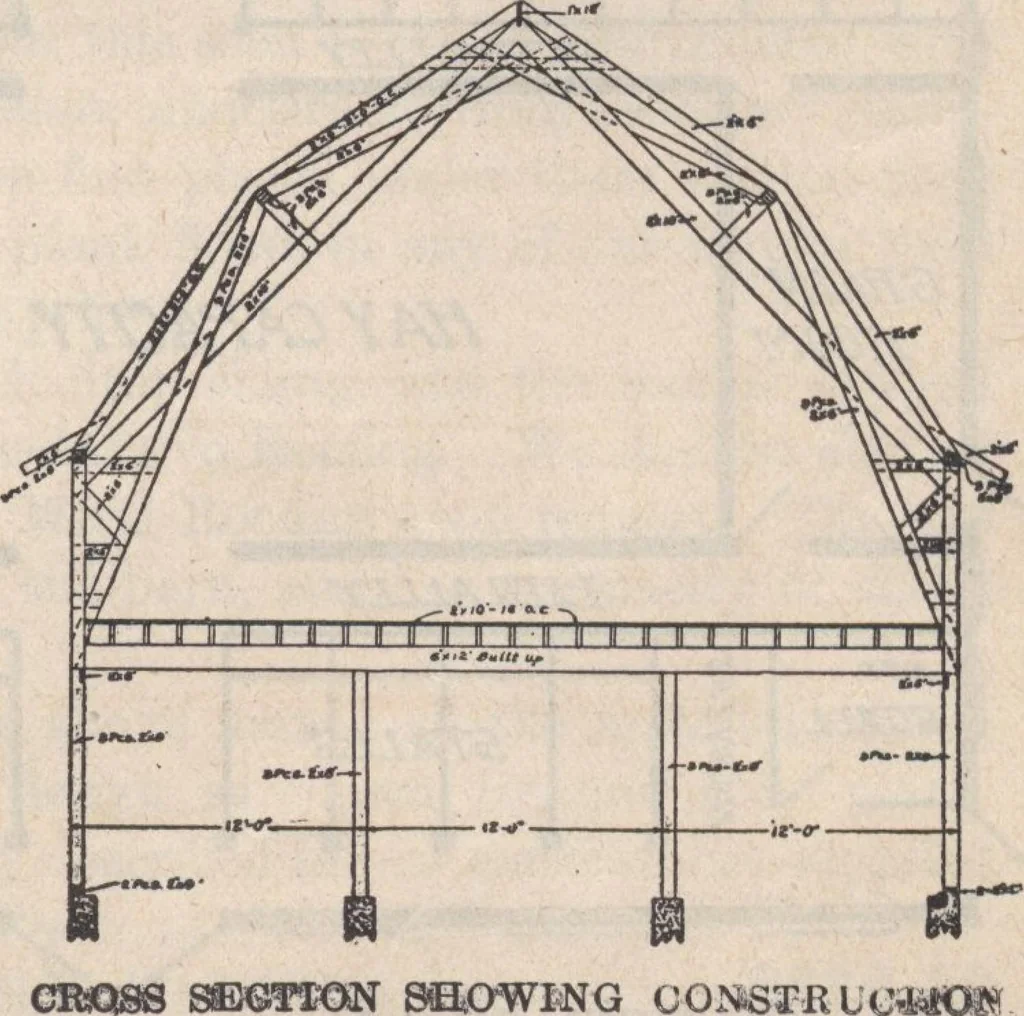
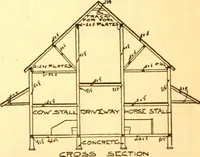
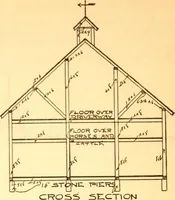
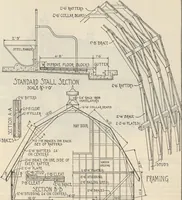
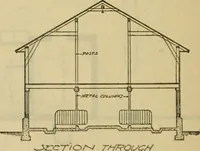
opHeight to Plate. of Roof. 18 feet1818181818 38 ft.38383838 6 in.-6 -6 -6 -6 -6 $ 498.00675.00808.00965.001100.001266.00 Stable not included in above prices, same will be extra according to customers requirements BUGGESTION FOR FLOOR PLAN FOR MAJESTIC BARN, No. m.. w CA m r U soy- STALL mm We will… … SffiJ^IFION S^OWMG CONiSTRL tMaiCM P WMi Fii*9,p^^AirB»nO BASS HARRIS BROTHERS CO., 35TH AND IRON STS., CHICAGO 101 STAR CATTLE AND HORSE BARN IN our Star Design we show a modern cattle and horse bam which we believe will meet the requirements of many farmers who make abusiness of raising stock on…
Architecture, Domestic · Designs and plans
Internet Archive · Building Technology Heritage Library · Public Domain Mark 1.0. Free to use for anything.