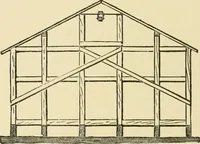
Radford's combined house and barn plan book (1908)
Radford, William A., 1865- · Chicago, Ill. : The Radford architectural co · leaf 142
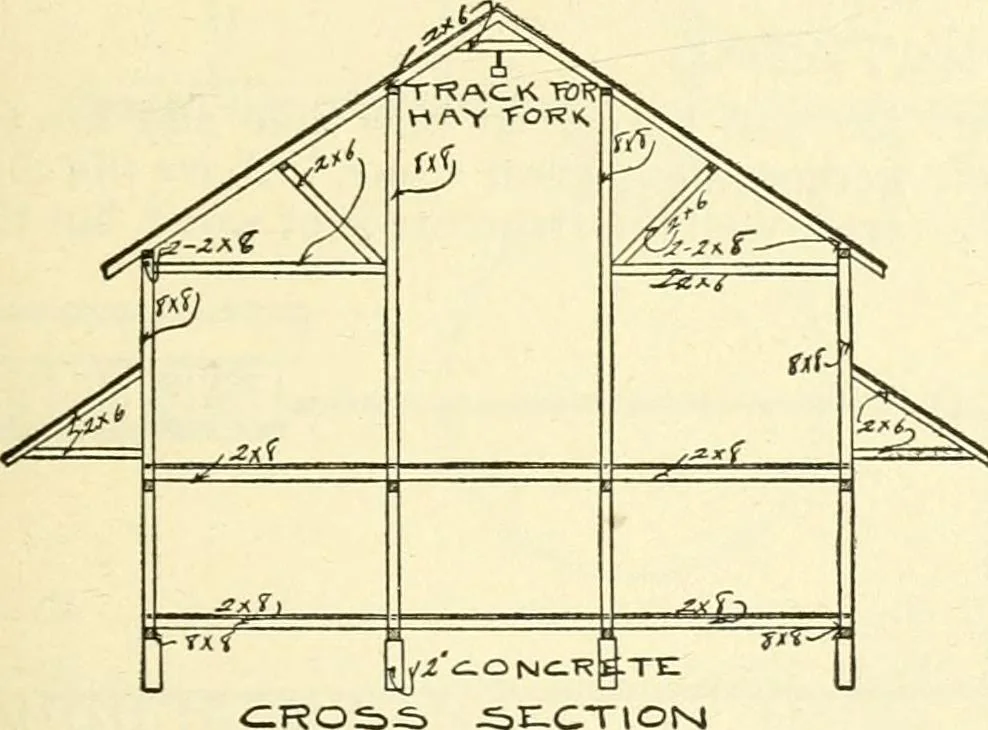
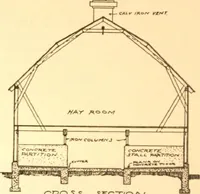
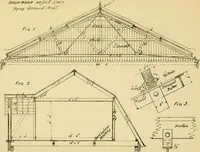
ROOM PJASSAGH CjUTTg^ CON-^ .SsTAl-lS. MANOEVR / V VI / ORWXV/AV 7\ <^w-r-nyt^ T=>AS>S>ACI1 COR^4 £- Z^gL ^—H* … <:iRo jSjE-CTIONI foods and feeds for both family and livestock. With rope-and-pulley device a bar-rel of apples or a bag of potatoes may belowered in or drawn up from this cellar.Elevation and plans give general featuresof the structure, showing that the barn isintended to stable thirty-eight…
Architecture, Domestic · Barns
Internet Archive · Public Domain Mark 1.0. Free to use for anything.