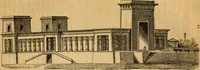
Radford's combined house and barn plan book (1908)
Radford, William A., 1865- · Chicago, Ill. : The Radford architectural co · leaf 143
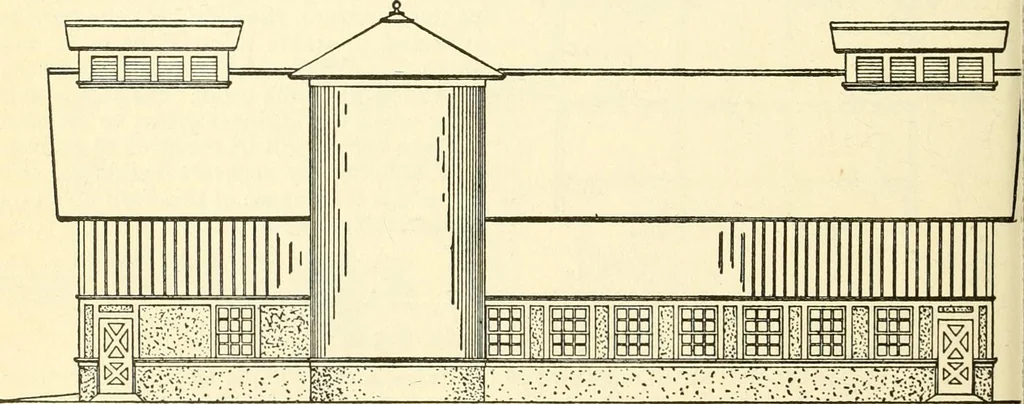
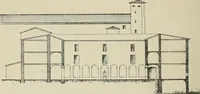
:(,■ ;Y.:- \i^. J.-\C*-. of that farmer is classed as second or third job will harden at one time and set to-rate according to conditions as he finds gether in one great stone. Above the con-them. Crete wall the structure is of wood, but the … The wall and floor of this dairy barn is lower story is plastered outside with ce-built all in one piece of cement, great care ment. All windows are carefully fitted to PRACTICAL BARN PLANS 141 keep out the cold in winter and they aresupposed to be kept clean at all times tolet in plenty of light.…
Architecture, Domestic · Barns
Internet Archive · Public Domain Mark 1.0. Free to use for anything.