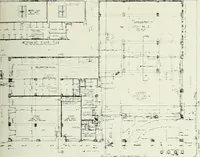
Radford's combined house and barn plan book (1908)
Radford, William A., 1865- · Chicago, Ill. : The Radford architectural co · leaf 169
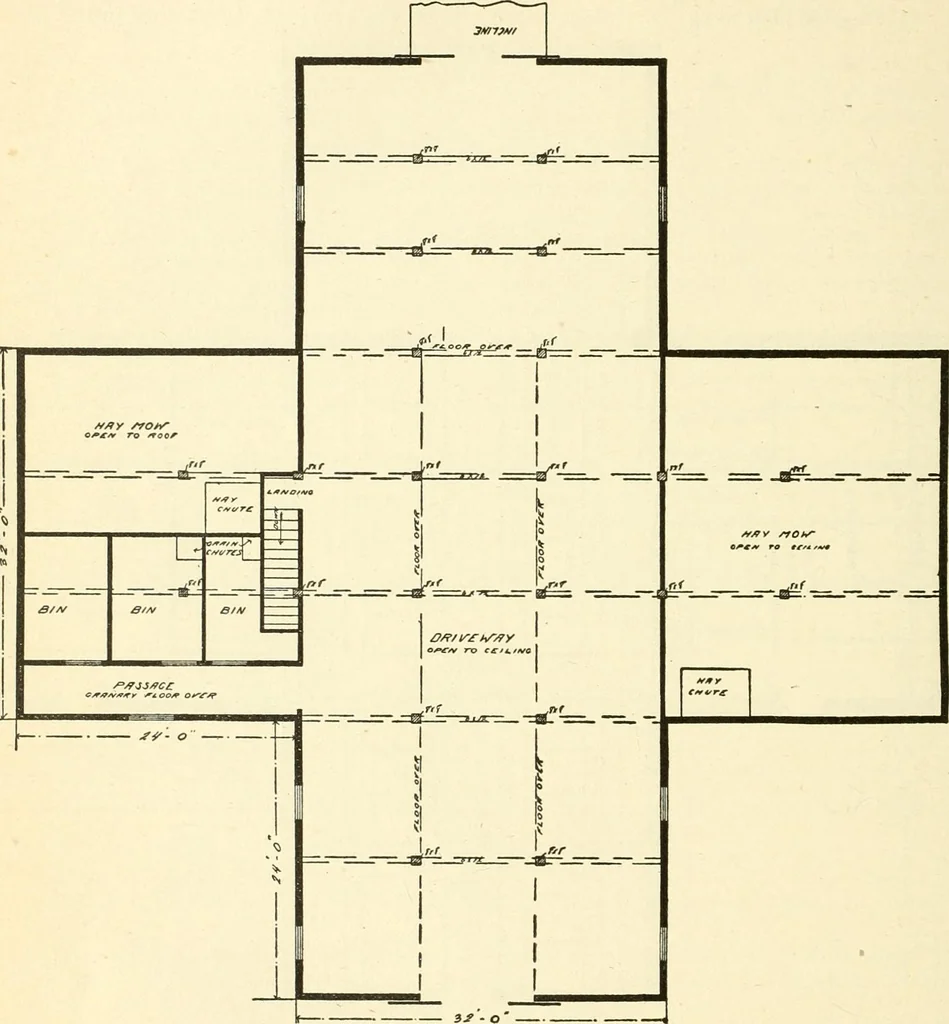
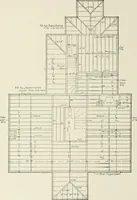
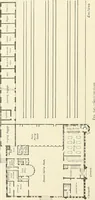
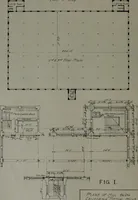
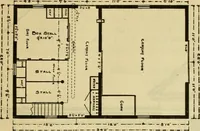
re are two air shafts inthis plan with openings near the floor. per floor timbers and joists it is a goodplan to make them continuous by buildingthem up with two inch plank so as to tiethe building together in both directions. 166 PRACTICAL BARN PLANS Remember in building this barn you have ary… … -^f^^ sSSCOA/r/ /^LOO^ /=/.<^A/ ily done because of the shape of the build- make the granary about twenty-two bying. thirty feet and the hay shoot would pass Some farmers may need a larger gran- down through it just the same. PRACTICAL BARN PLANS 167 CANADIAN BARN—A183Cost of Blue Prints,…
Architecture, Domestic · Barns
Internet Archive · Public Domain Mark 1.0. Free to use for anything.