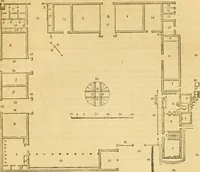
Radford's combined house and barn plan book (1908)
Radford, William A., 1865- · Chicago, Ill. : The Radford architectural co · leaf 172
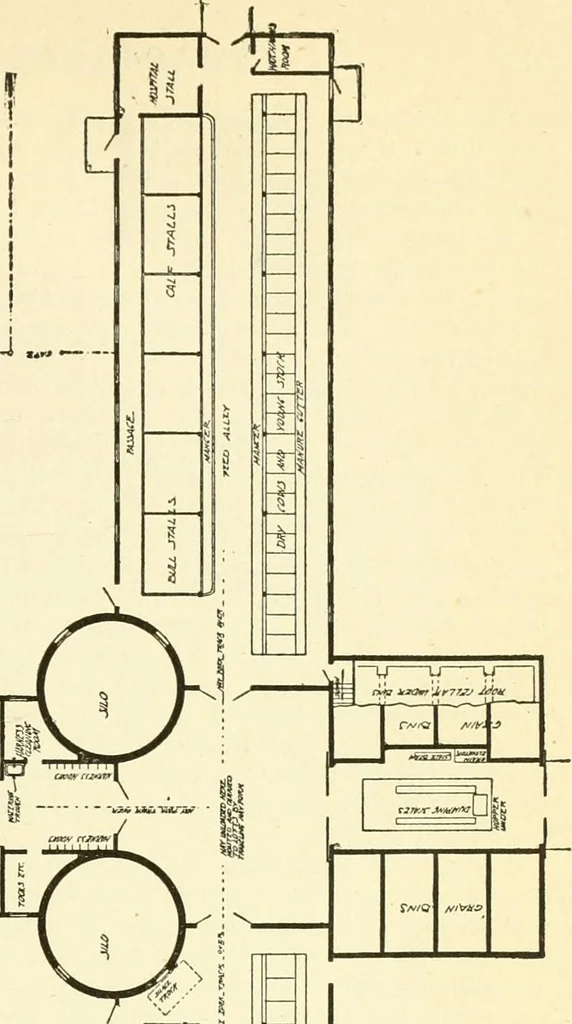
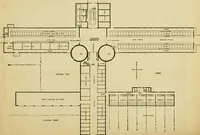
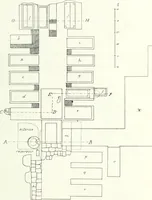
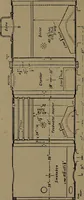
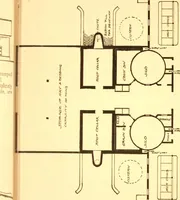
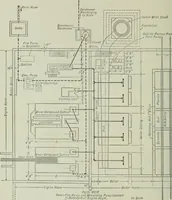
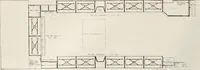
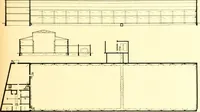
— ■ It «r ^ i/ … § _ 170 PRACTICAL BARN PLANS The cow barn contains 57 cow stalls andarranged with a feed alley runningthrough the entire length with the man-gers on either side, so the cattle can beconveniently fed from a truck or a trolleytrack system suspended from the ceiling.The cows stand facing each other…
Architecture, Domestic · Barns
Internet Archive · Public Domain Mark 1.0. Free to use for anything.