Radford's combined house and barn plan book (1908)
Radford, William A., 1865- · Chicago, Ill. : The Radford architectural co · leaf 178
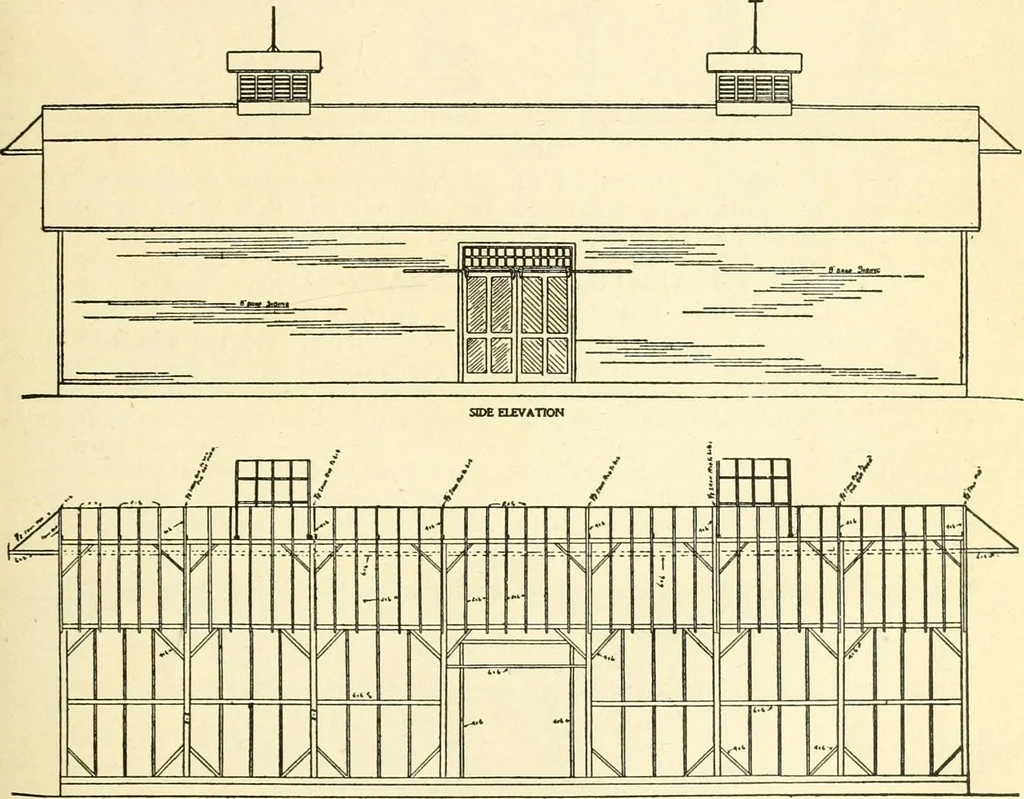
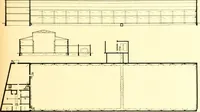
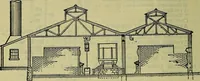
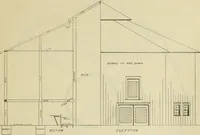
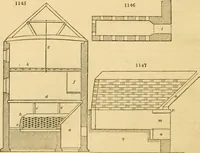
i67Cost of Blue Prints, $15.00 A long barn designed to hold a gooddeal of hay and grain is shown in this illus-tration. It is a timber frame covered witheight inch drop siding. The track for the hay fork is suspendedfrom the peak by seven-eighth inch iron it convenient to fill the barn from… … lONCrnjDlNAL scnoN rods and the track extends the wholelength of the building and projects severalfeet at each end. This arrangement makes part of the building except with roundpoles to keep the hay and grain sheavesofif the ground. Such a barn is intended 176 PRACTICAL BARN PLANS more for storage…
Architecture, Domestic · Barns
Internet Archive · Public Domain Mark 1.0. Free to use for anything.