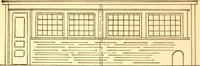
Radford's combined house and barn plan book (1908)
Radford, William A., 1865- · Chicago, Ill. : The Radford architectural co · leaf 187
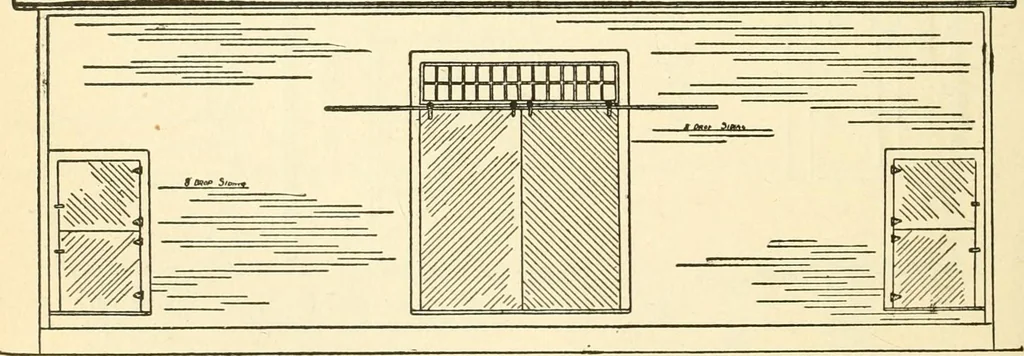
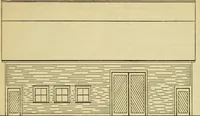
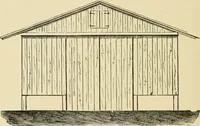
On one side of the driveway is a granaryand stabling for three horses with a ninefoot ceiling. A third of the barn on theother side of the driveway is made into acow stable making seven good roomy It seems difficult for some live stock mento understand this phenomenon. The rea-son is the air…
Architecture, Domestic · Barns
Internet Archive · Public Domain Mark 1.0. Free to use for anything.