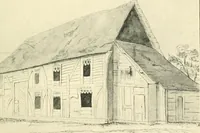
Radford's combined house and barn plan book (1908)
Radford, William A., 1865- · Chicago, Ill. : The Radford architectural co · leaf 189
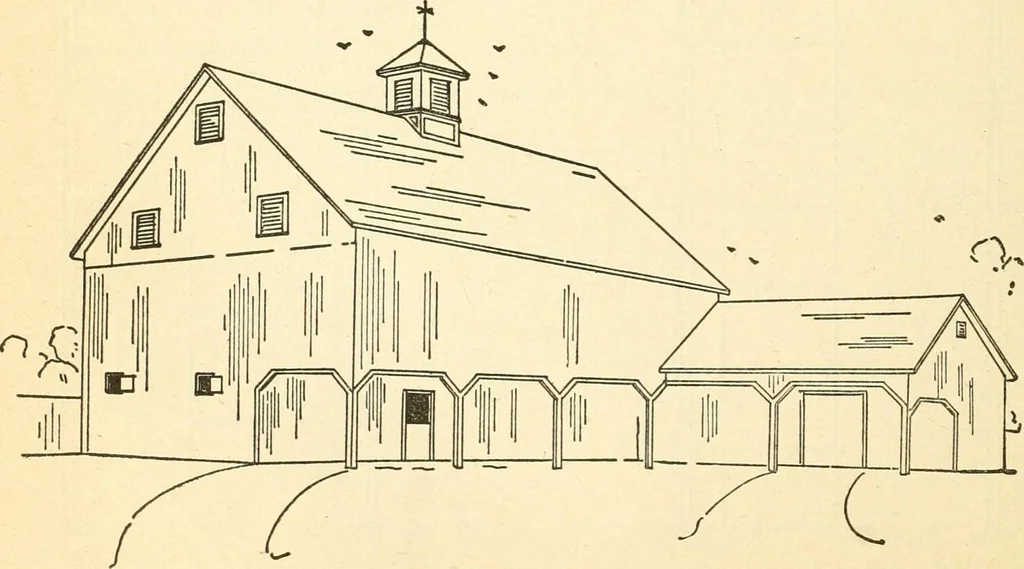
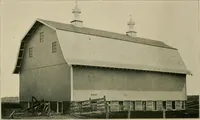
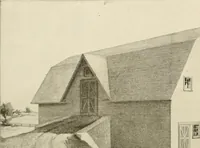
is necessary but there is not a piece toomany. KESLER BARN—A189 The illustration shows a very attractive twenty-eight feet wide by fifty-two feetand handy barn. It consists of main part long, eighteen feet to the eaves and thirty- … PRACTICAL BARN PLANS 187 five feet to the comb. On the north is alow sheep shed forty feet long by fourteenfeet wide, and extending east of this is an-other low addition twenty-six feet long byeighteen feet wide, the north half of whichis used for horse stalls, hog house and corn are at work on the…
Architecture, Domestic · Barns
Internet Archive · Public Domain Mark 1.0. Free to use for anything.