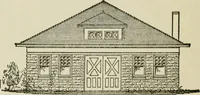
Radford's combined house and barn plan book (1908)
Radford, William A., 1865- · Chicago, Ill. : The Radford architectural co · leaf 205
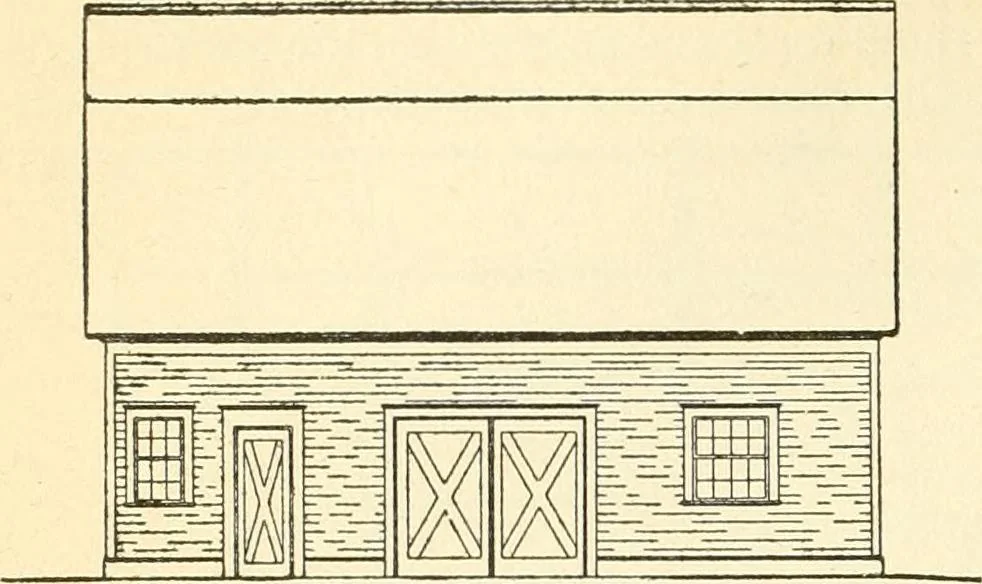
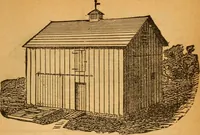
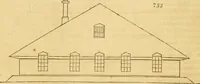
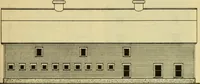
tract special attention is the tool room, granary in the horse barn seems to answerIt is nine by ten feet in a front corner of every purpose. The granary in this planthe building with two good windows for is placed right because it may be shut oflf 202 PRACTICAL BARN PLANS with two doors from the… … r/iQA/ T CL C^/fTIOAl it is not so far away as to make feedinginconvenient. There is room overhead for a good dealof hay and straw. The hay carrier willbring this stuff from the back end prettywell through to the front. It would probably be advisable to put acement floor in this building. There are…
Architecture, Domestic · Barns
Internet Archive · Public Domain Mark 1.0. Free to use for anything.