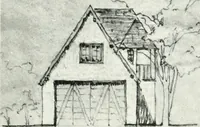
Radford's Combined House and Barn Plan Book (1908)
Radford Architectural Company · leaf 277
ment concrete by mixing one part cement, three parts sand and four partsgravel or broken stone. Fill in with thisconcrete to the tops of the joists, thenwhile the concrete is soft put down thematched floor, nailing it right into the softconcrete. As soon as the floor is finishedshut the building up… … SA/& £l^FlS/7T/OA/
Pattern book · Architecture, Domestic · Designs and plans · Farm buildings · Barns
Internet Archive · Building Technology Heritage Library · Public Domain Mark 1.0. Free to use for anything.