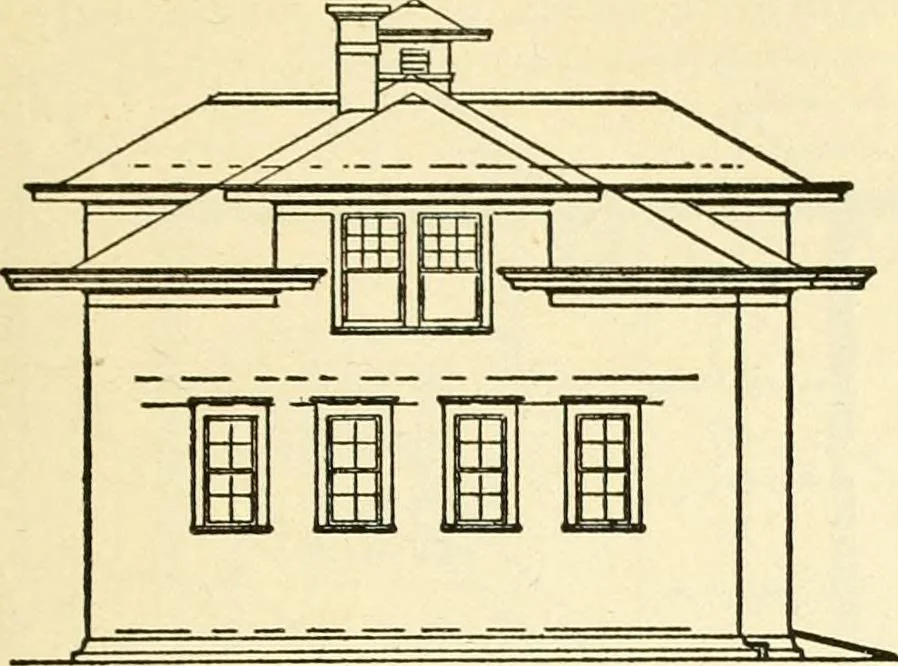
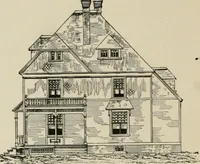
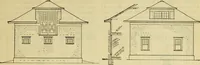
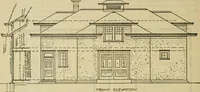
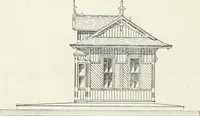
Radford's combined house and barn plan book (1908)
Radford, William A., 1865- · Chicago, Ill. : The Radford architectural co · leaf 226
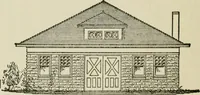
ially when theyare well designed and built to suit indi-vidual needs. The usual conveniences found in smallbarns are provided in this building, but itis a little more elaborate than ordinary.The box stalls are especially large and PRACTICAL BARN PLANS 223 roomy, there is a larger feed room than…
Architecture, Domestic · Barns
Internet Archive · Public Domain Mark 1.0. Free to use for anything.