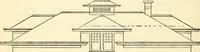
Radford's practical barn plans : being a complete collection of practical, economical and common-sense plans of barns, out buildings and stock sheds (1907)
Radford, William A., 1865- · Chicago, Ill. : Radford Architectural Co. · leaf 92
pointthe way to the connecting link betweennatural phenomena and commercial suc-cess. Mechanics and mathematics alsoare very closely related, but the naturallive boy loves the one and hates the other.No woman wants a boy tinkering in thehouse, but he can spend many happy hoursin the barn without… … rffONT CL£y>fr/o/v by a stone wall three feet in the groundand one foot above ground to keep thefloor well up, but the height of course mustdepend on the nature of the ground andlocation in reference to the street anddriveway. It is not desirable to approachthe main doorway by a very steep…
Barns · Architecture · Farm buildings
Internet Archive · Public Domain Mark 1.0. Free to use for anything.