Radford's combined house and barn plan book (1908)
Radford, William A., 1865- · Chicago, Ill. : The Radford architectural co · leaf 268
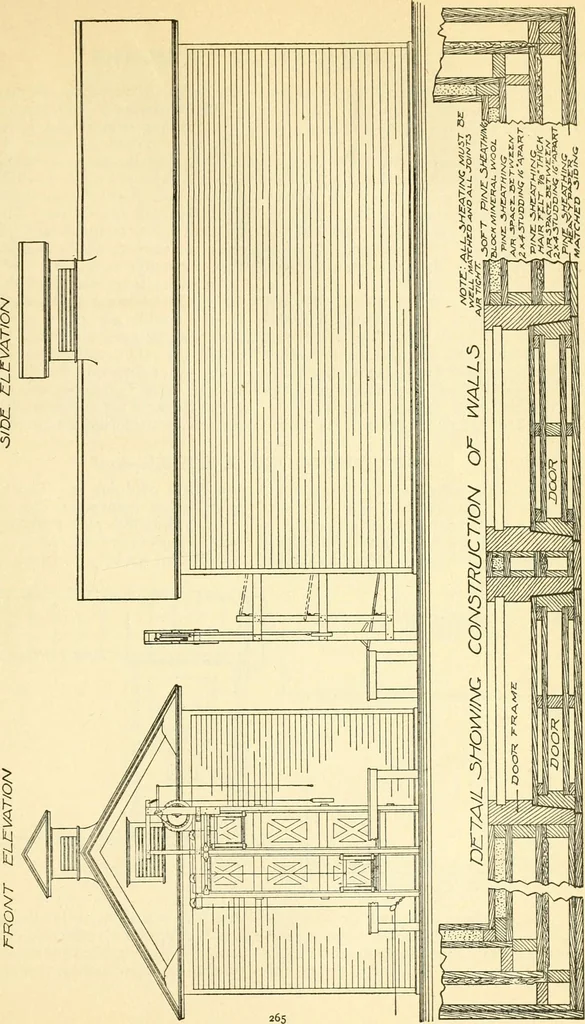
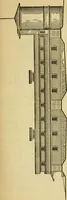
ut two hundred and twen-ty-five tons. The exterior is finished with drop sid-ing and a stained shingle roof. Next tothe siding is a layer of building paper, in-side of this and nailed to the outside rowof two by four studding is matched ceilingof good quality. Then comes a dead airspace four inches… … 266 PRACTICAL BARN PLANS then another row of two by four studdinglined on the inside again with anotherboarding of matched pine sheathing, thenan inch of block mineral wool, and this isprotectedonthe insidewith anotherboard-ing of matched soft pine sheathing nailedto furring strips. All this work…
Architecture, Domestic · Barns
Internet Archive · Public Domain Mark 1.0. Free to use for anything.