Radford's combined house and barn plan book (1908)
Radford, William A., 1865- · Chicago, Ill. : The Radford architectural co · leaf 272
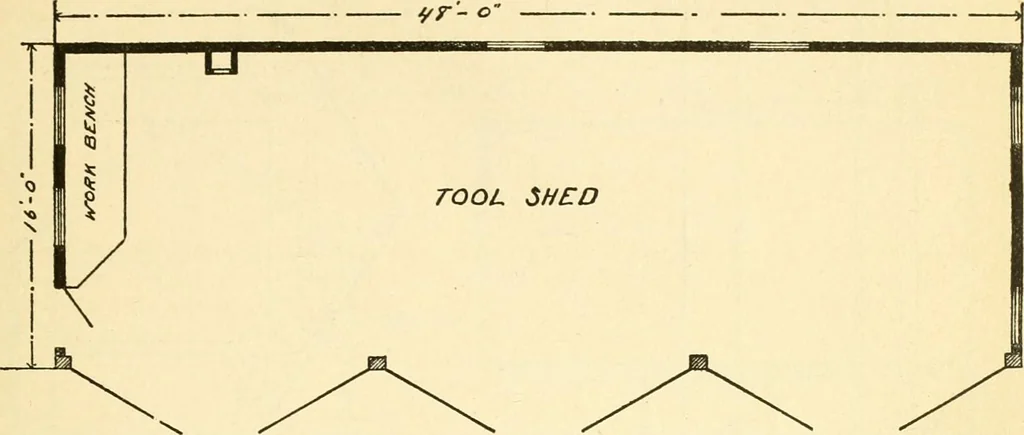
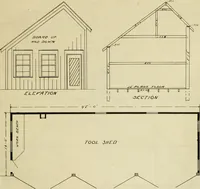
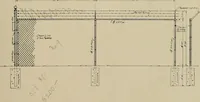
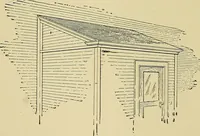
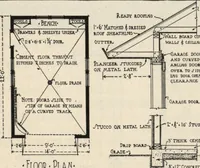
neryand oil or paint it if they have a comfort-able place to work and the tools to workwith. The front part of this shed is built high-er than the back part in order to leave 368 PRACTICAL BARN PLANS 269 head room. If you want to get in with abinder with the reel on, or to house athreshing machine… … but youdont need so much height to theback end. The doors in this plan are tenfeet high and the cross girts are the sameheight because it is sometimes necessaryto move the machines lengthwise of theshed and the same head room is then need-ed. A truss is formed at each bent withthe rafters to…
Architecture, Domestic · Barns
Internet Archive · Public Domain Mark 1.0. Free to use for anything.