Radford's combined house and barn plan book (1908)
Radford, William A., 1865- · Chicago, Ill. : The Radford architectural co · leaf 273
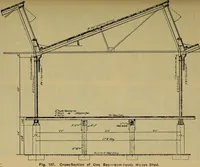
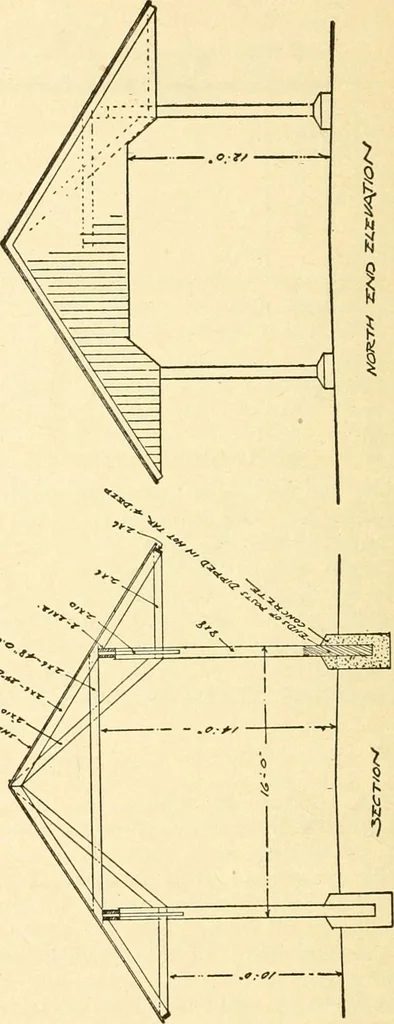
of these sixteen foot compartments, butfewer can be used if a smaller shed isrequired, and the building would look al-right when finished. … The entrance at the ends is twelve feethigh, which will permit driving in with aload of hay or sheaves. A shed built likethis would work well as a stock shelter. PRACTICAL BARN PLANS 271 SMALL WAGON SHED—A108 A wagon shed twenty feet wide andforty feet long like the one in the planillustrated, is a…
Architecture, Domestic · Barns
Internet Archive · Public Domain Mark 1.0. Free to use for anything.
![An illustration from Rudiments of the art of building : represented in five sections [...] for the use of architects, builders, draghtsmen, machinists, engineers and mechanics (1853)](https://img.insideoutlibrary.com/img/200/ia-rudimentsofartof00bull-75-44.webp)