Inside Out Library · Explore
Radford's combined house and barn plan book (1908)
Radford, William A., 1865- · Chicago, Ill. : The Radford architectural co · leaf 63
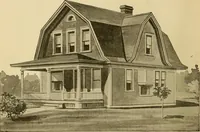
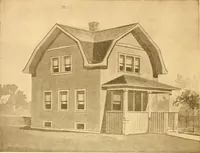
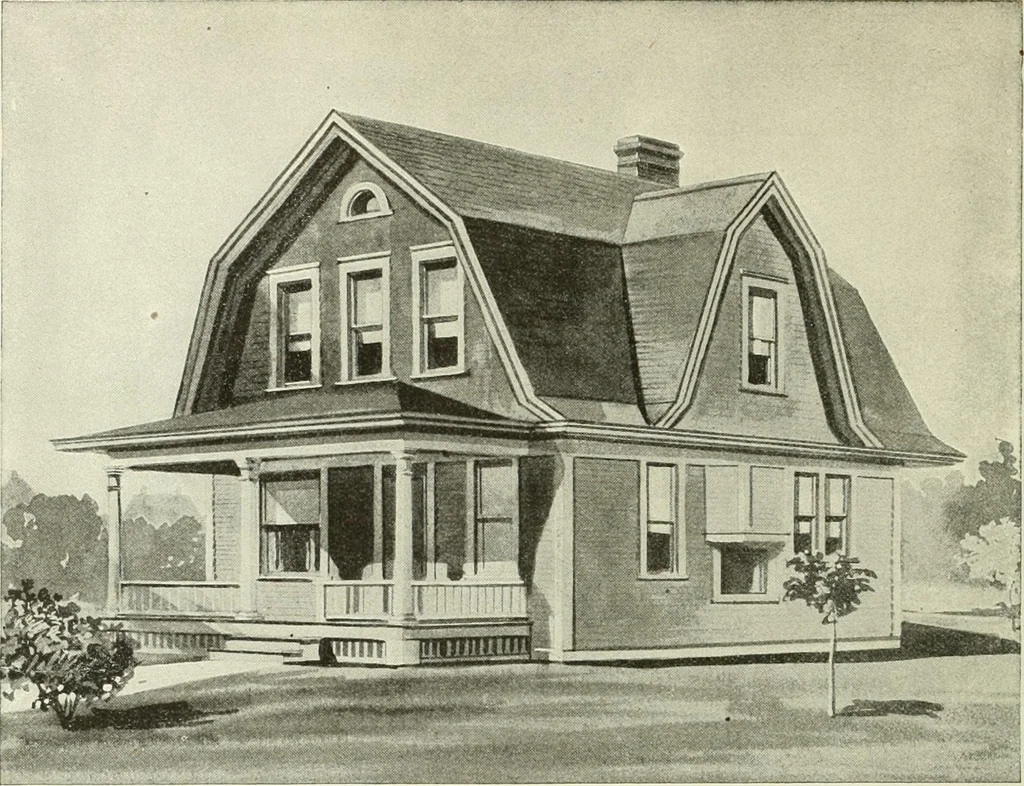 Second Floor Plan … DESIGN NUMBER 6 0 3 5 Size: width, 26 feet 6 inches; length, 29 feet 6 inches, exclusive of porches
Architecture, Domestic · Barns
Internet Archive · Public Domain Mark 1.0. Free to use for anything.
More pictures from Radford's combined house and barn plan book
More like this