Radford's cyclopedia of construction; carpentry, building and architecture. Based on the practical experience of a large staff of experts in actual constrcution work (1909)
Johnson, Alfred Sidney, 1860-, Radford, William A., 1865- · Chicago Radford Architectural Co · leaf 101
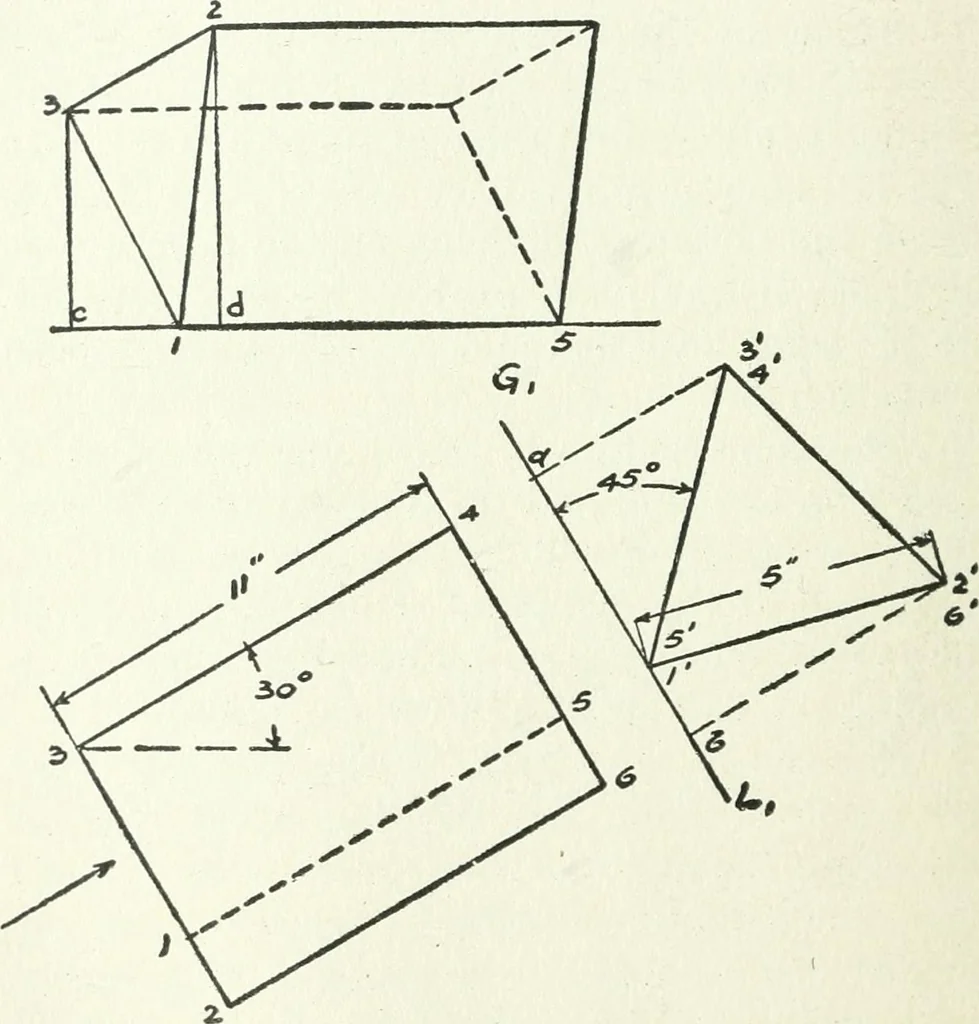
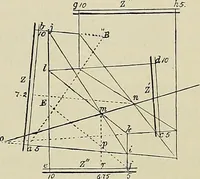
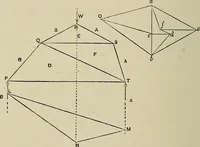
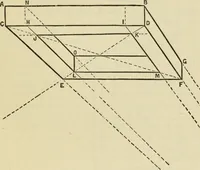
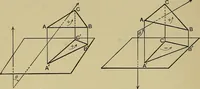
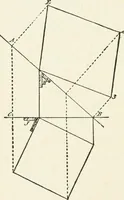
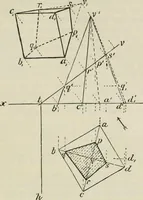
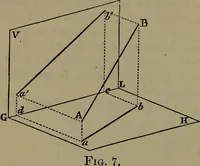
ar to V. The axis Y may be imagined topass through any convenient point, as the ex-treme left-hand point of Fig. B. In this revo-lution (Article 64), the elevation does not 78 MECHANICAL DEAFTING change shape or size, but simply its position.Hence, in Fig. C, the elevation of B is drawn atthe… … Fig. 60. Drawing Plan and Elevation of Triangular Prism. 71. Auxiliary Planes of Projection. It has been shown in previous figures that often an endview must be made before constructing other MECHANICAL DEAFTING 79 views. Many times this end view may be madeon H or V. Sometimes, however, it may…
Architecture · Building
Internet Archive · Gerstein Library, University of Toronto · Public Domain Mark 1.0. Free to use for anything.