Radford's cyclopedia of construction; carpentry, building and architecture. Based on the practical experience of a large staff of experts in actual constrcution work (1909)
Johnson, Alfred Sidney, 1860-, Radford, William A., 1865- · Chicago Radford Architectural Co · leaf 116
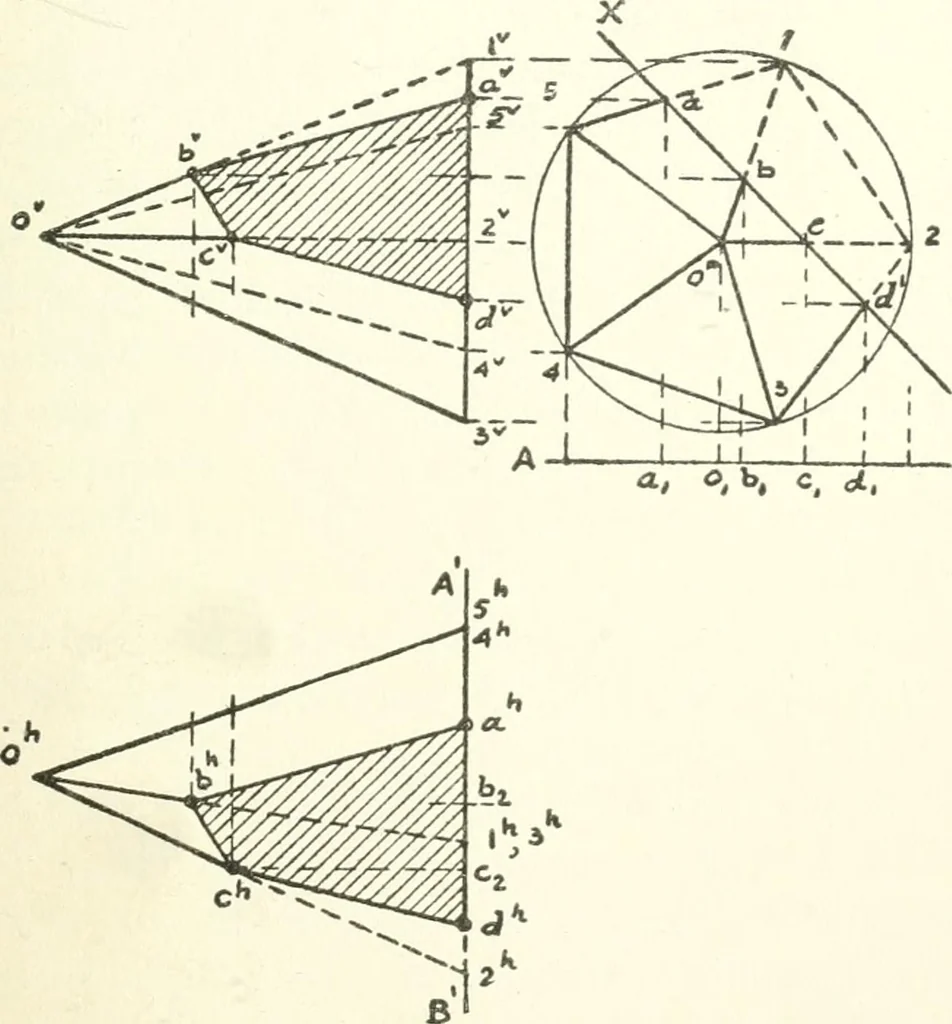
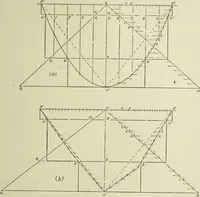
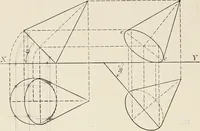
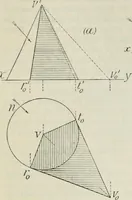
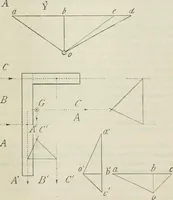
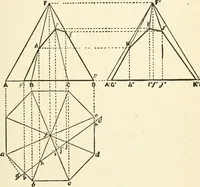
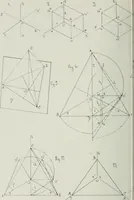
n Fig. 65, but intersected by a MECHANICAL DRAFTING 93 plane Y perpendicular to H. Plane Y is there-fore seen edgewise in plan. The points of inter-section a, b, and c are projected to the elevationand connected, thus determining the lines a-band b-c. The plane in this position cuts twoedges of the… … B Fig. 67. Elevation, Plan, and End View of Regular Pentagonal Pyramid. 84. A regular pentagonal p\T:amid, with ele-vation, plan, and end view, is given in Fig. 67. 94 MECHANICAL DEAFTIKG The pyramid has its axis parallel to both V andH; hence its base is seen edgewise in both planand elevation.…
Architecture · Building
Internet Archive · Gerstein Library, University of Toronto · Public Domain Mark 1.0. Free to use for anything.