Radford's cyclopedia of construction; carpentry, building and architecture. Based on the practical experience of a large staff of experts in actual constrcution work (1909)
Johnson, Alfred Sidney, 1860-, Radford, William A., 1865- · Chicago Radford Architectural Co · leaf 133
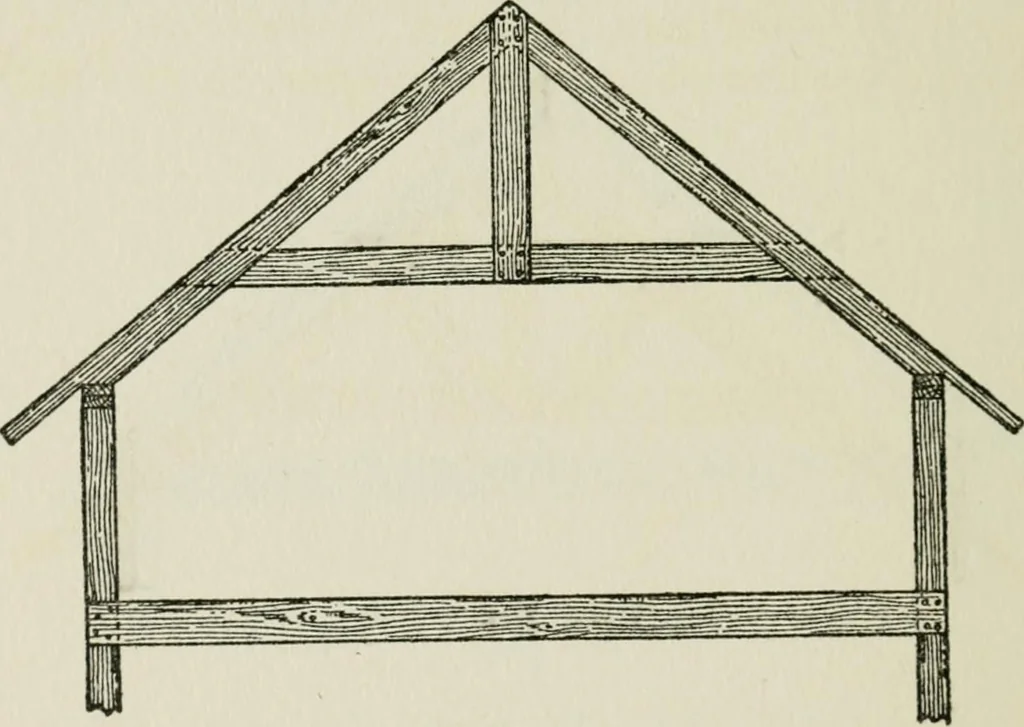
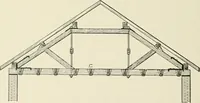
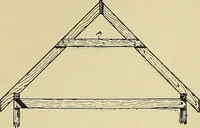
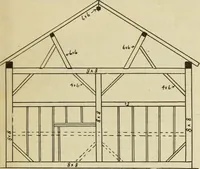
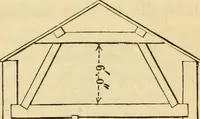
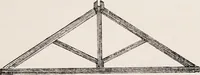
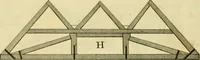
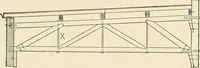
ose here; that it, to keep the side walls fromspreading outwards and also forms the ceiling.It can be greatly strengthened by the addition oftwo extra pieces set brace shape from the center 114 PRACTICAL CARPENTRY of the collar beam, as shown in Fig. 137. Thelower the collar beam is placed the… … FIG. 136 138, commonly called scissors truss. This issuitable for a building 34 feet wide, shingle roof,and rafters set on 24-inch centers. The timbersrequired will be 26 feet in length for the commontie rafters and 24 feet for the collar beam. Atthe seat of the rafters is a 2 by 6-inch…
Architecture · Building
Internet Archive · Gerstein Library, University of Toronto · Public Domain Mark 1.0. Free to use for anything.