Radford's cyclopedia of construction; carpentry, building and architecture. Based on the practical experience of a large staff of experts in actual constrcution work (1909)
Johnson, Alfred Sidney, 1860-, Radford, William A., 1865- · Chicago Radford Architectural Co · leaf 365
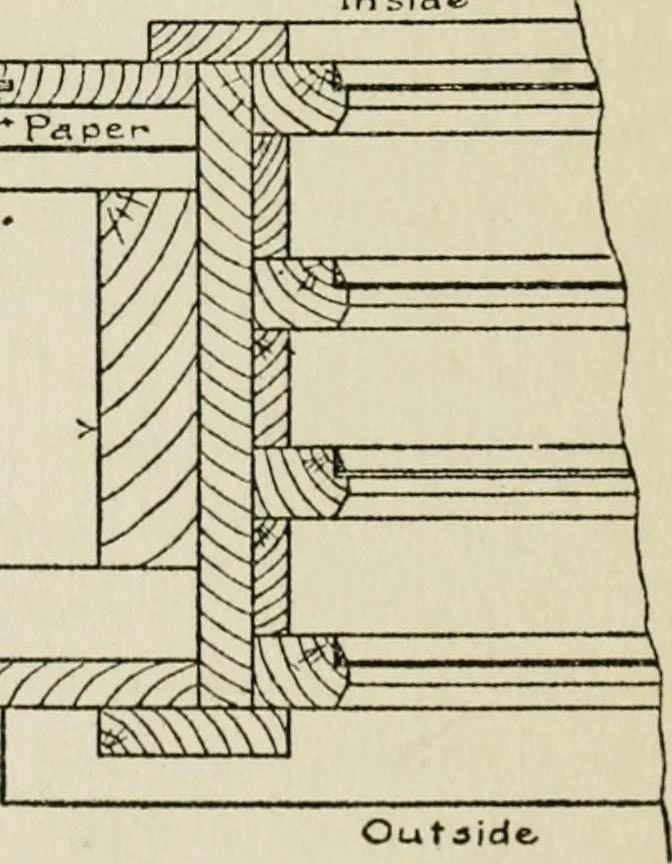
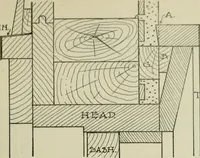
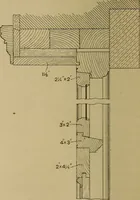
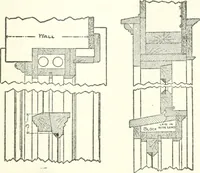
it. The other end of the building, as shown inthe elevation (Fig. 273), has a door in the gablesimilar to that in the ice-chamber end; but, asmay be seen from the plan (Fig. 272), the doorto the refrigerating chamber is double, with anair-space between. Each door is constructedin the manner… … Outride. Fig. 274. Insulated Window Arrangement. doors. A good birch or oak sill should be pro-vided. The windows in the refrigerator chamber arequadruple (see Fig. 274). Each of the foursashes is fitted closely into the frame, and heldin place with %-inch stops, as shown in detail.The window frame…
Architecture · Building
Internet Archive · Gerstein Library, University of Toronto · Public Domain Mark 1.0. Free to use for anything.